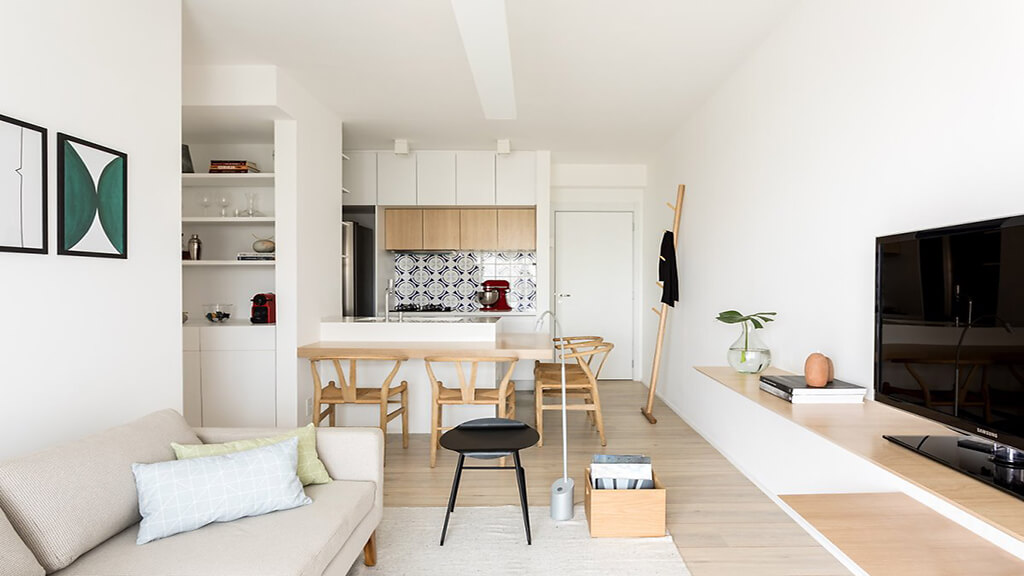
Space căn hộ sạch sẽ và ấm cúng với sự kết hợp hài hòa của tông màu trắng cùng nội thất gỗ đang gây ấn tượng mạnh. Khu căn hộ ở dưới là một ví dụ về thiết kế nội thất thiết thực, tiện lợi mà bất cứ ai cũng có thể sử dụng.
overall design of the interior of the apartment
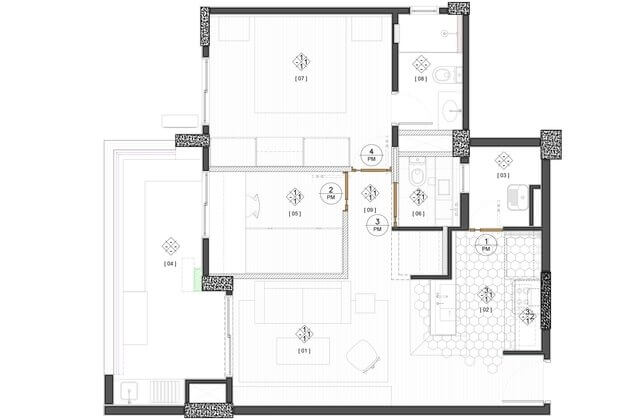
Nằm ở Sao Paulo, Brazil, ngôi nhà rộng 60 mét vuông này bao gồm: phòng khách, kitchen , phòng ăn, Bedroom chính với phòng tắm riêng, phòng học, nhà vệ sinh, sân thượng, phòng tiện ích và lối vào.
interior design of living room - kitchen
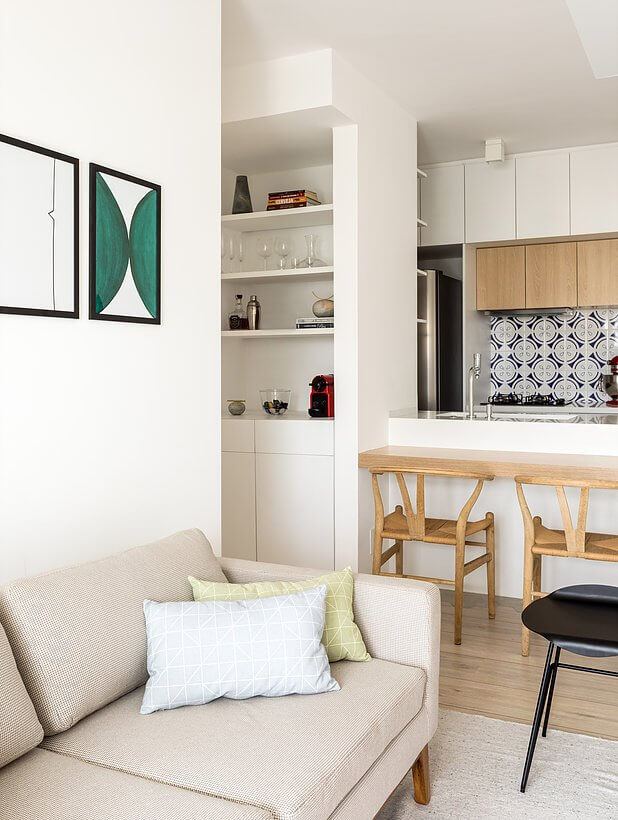
Không gian sinh hoạt chung với phòng khách, bếp và phòng ăn mở luôn sáng sủa nhờ ánh sáng tự nhiên từ cửa sổ chiếu vào. Ngoài ra, nội thất ở đây còn rất hài hòa, trang nhã trong những tông màu nhẹ nhàng như: trắng, be, gỗ công nghiệp nâu vàng.
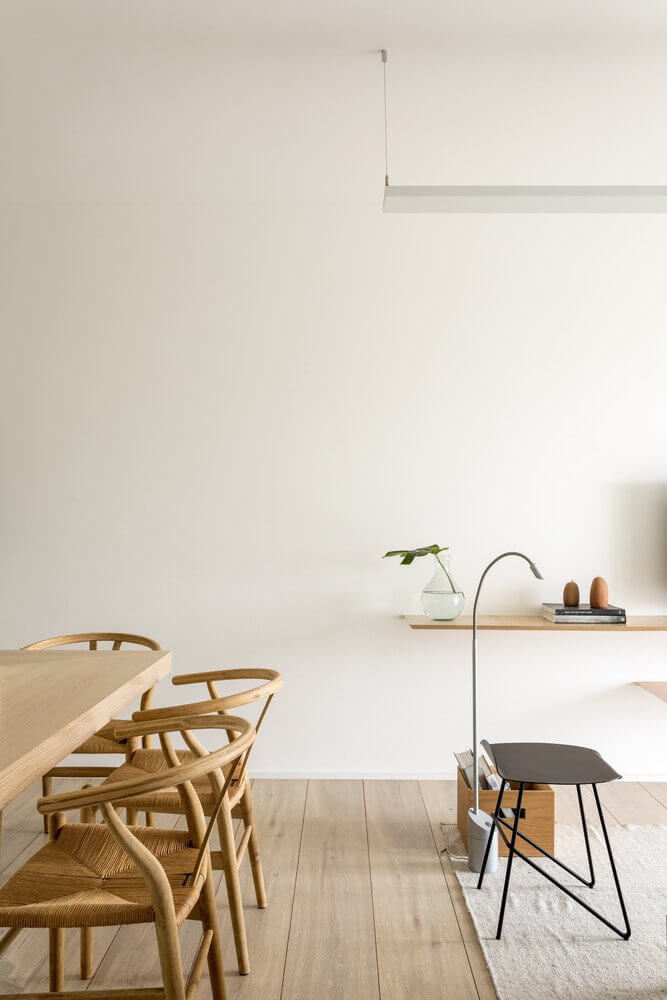
Apartments with white walls, and wooden floors, with rough gray carpets create a very rustic, cozy space for the family.
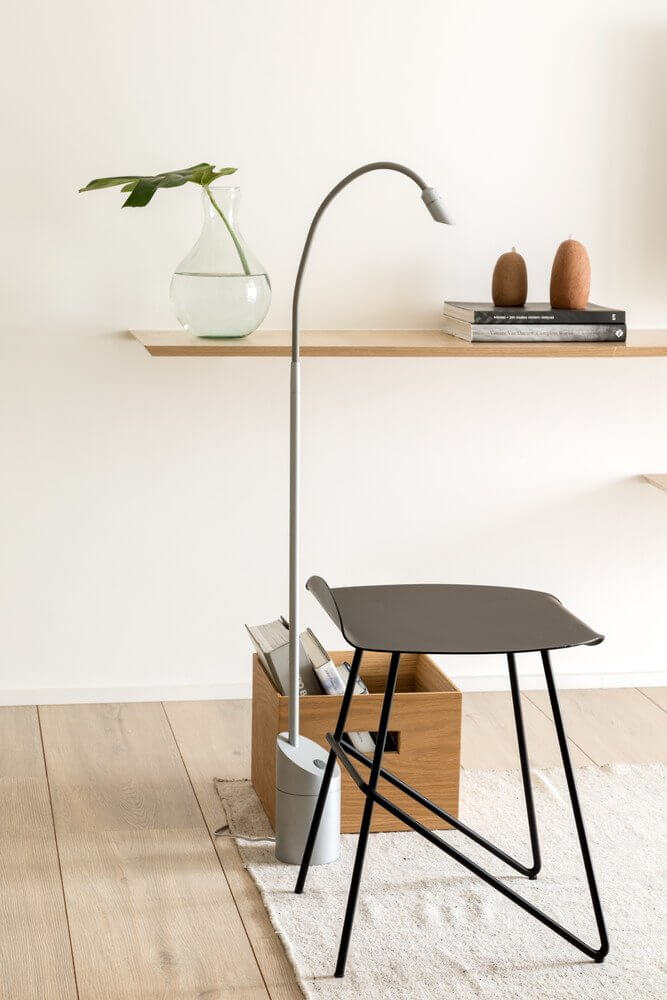
Because the house is small, the furniture such as dining sets, chairs, wall shelves, lamps and other decorative items are also compact and convenient to save space.
See more: Interior design northern diamond apartment 110m2 190 million
living room
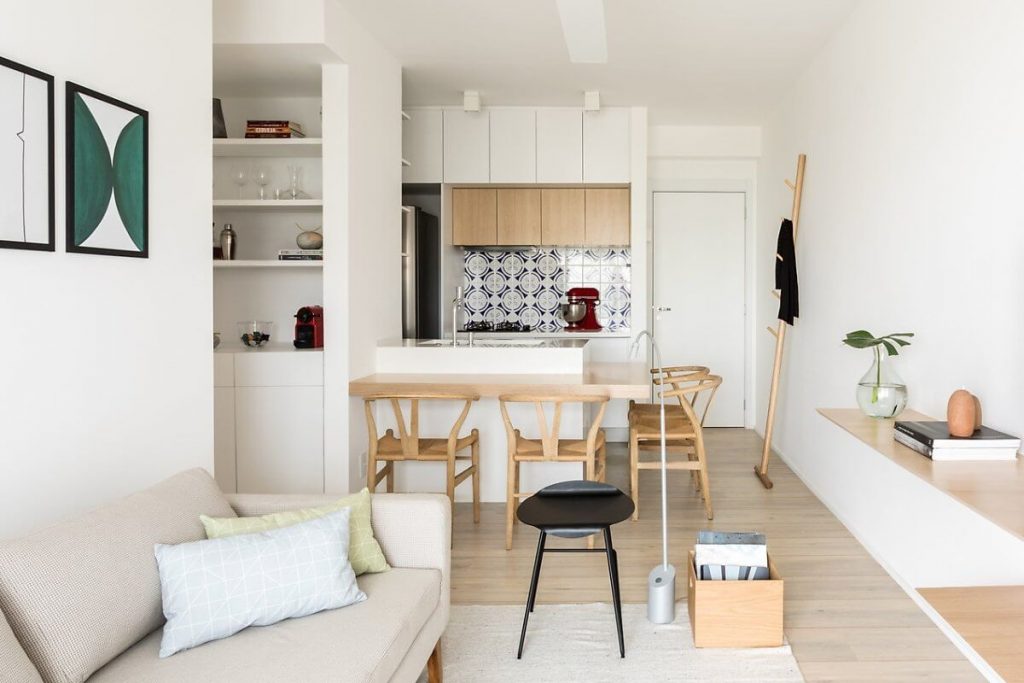
Phòng khách với các đồ đạc được thiết kế đơn giản , và sắp xếp một cách hợp lý trông thật thoải mái, tiện nghi.
neatly designed kitchen room
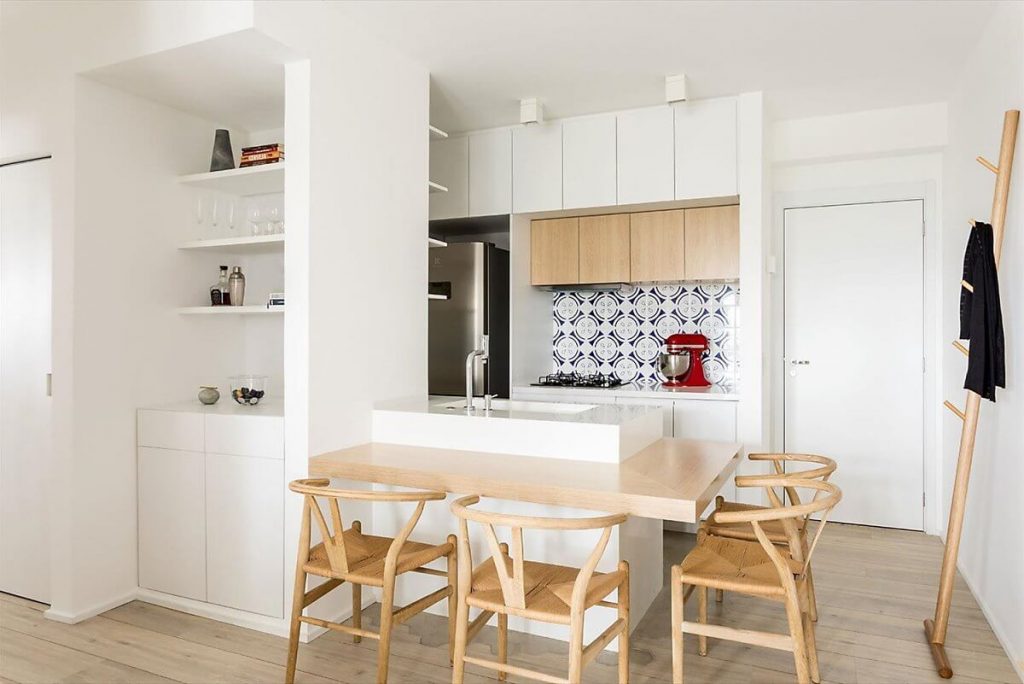
A special highlight in the kitchen space is the shelves designed to ceiling to maximize the height of the house for storage of furniture.
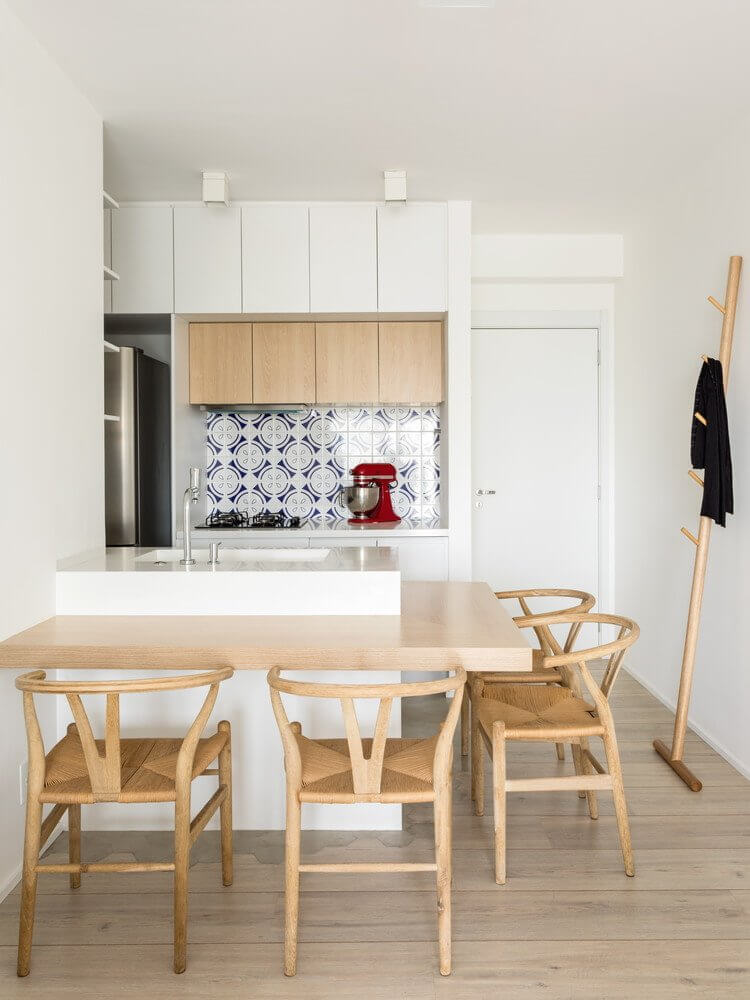
A convenient kitchen and dining room with a 4-seater wooden dining table surrounded by a white sink. This kitchen interior is efficient and suitable for small living spaces.
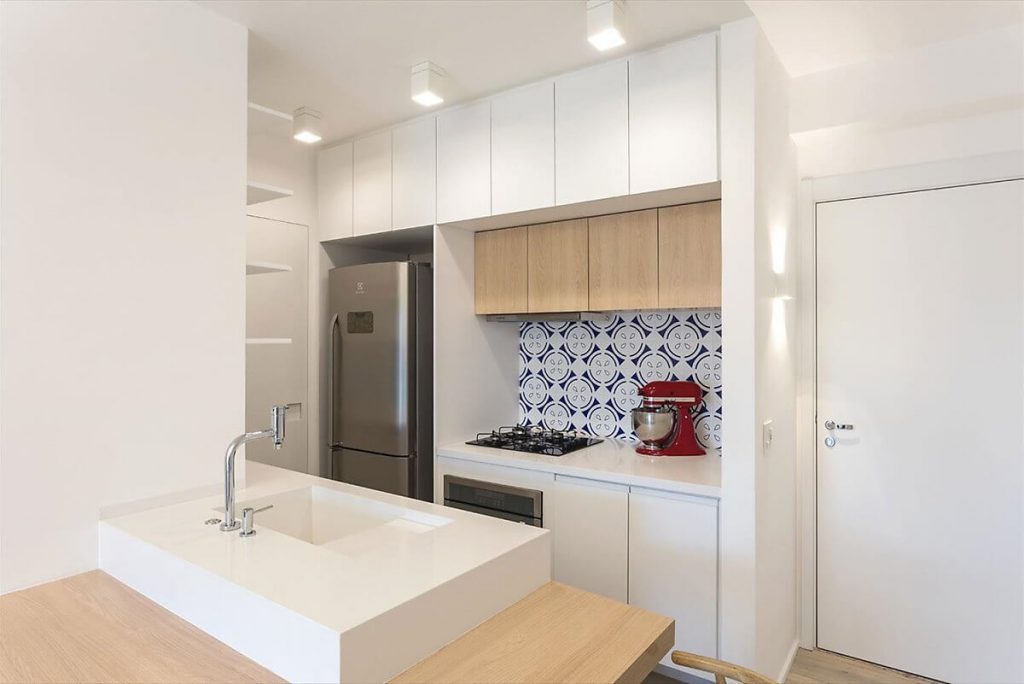
The highlight in the kitchen is in the design of the kitchen cabinets. White ceiling cabinets combined with small wooden cabinets, along with the refrigerator shelves to create a beautiful, harmonious texture. Walls from top to bottom are tiled with patterned tiles that impress the visuals, and make the space look less monotonous.
See more: Interior design gardenia apartment 100m2 250 million
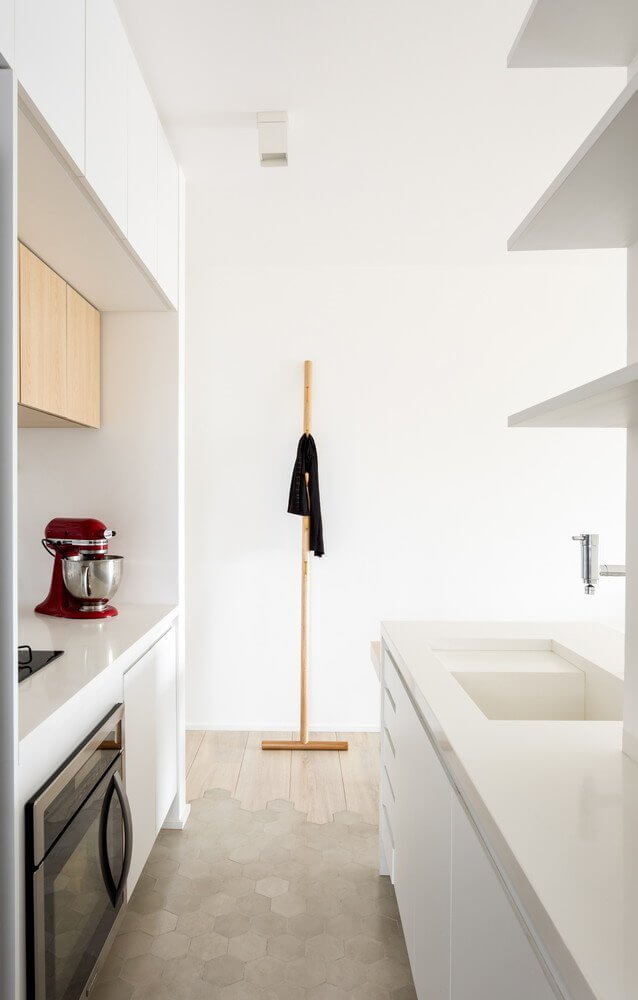
The gray hexagonal floor in the kitchen is naturally connected to the wooden floor in the common space. This type of floor both creates cleanliness for the kitchen and adds an aesthetic to help you get more inspired to cook.
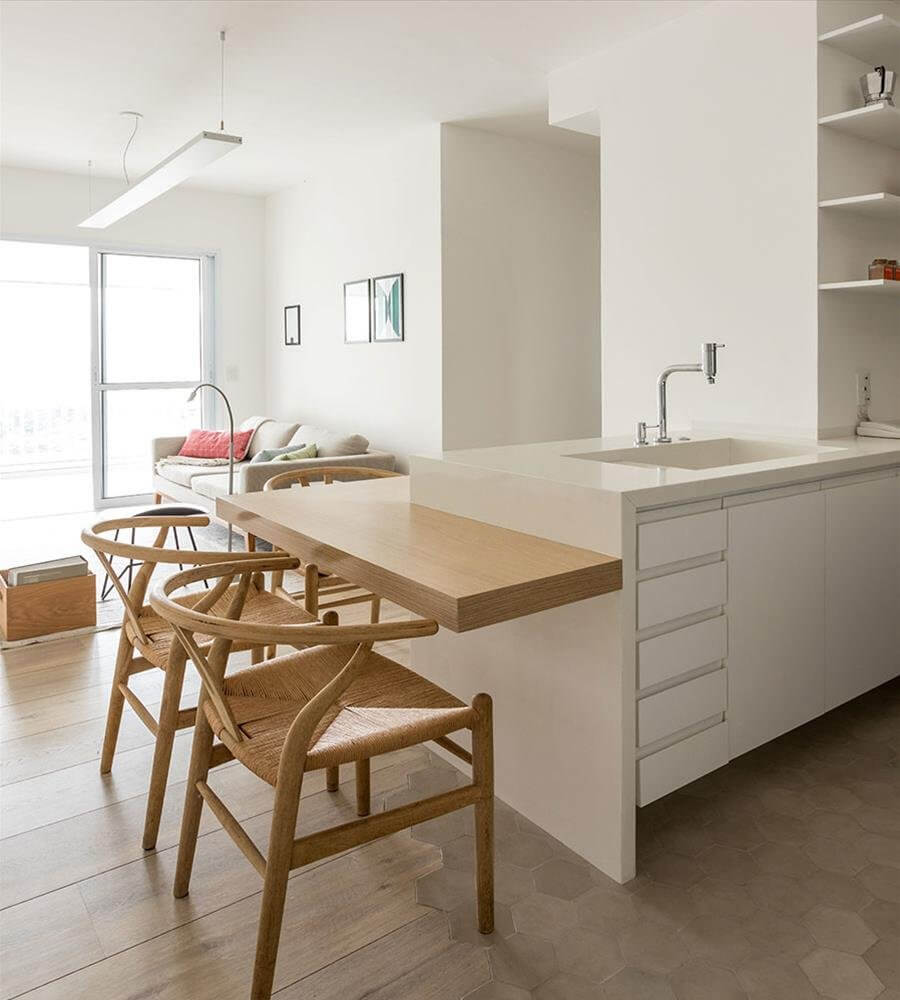
The kitchen space faces the living room and the large glass window should also enjoy the natural light from here.
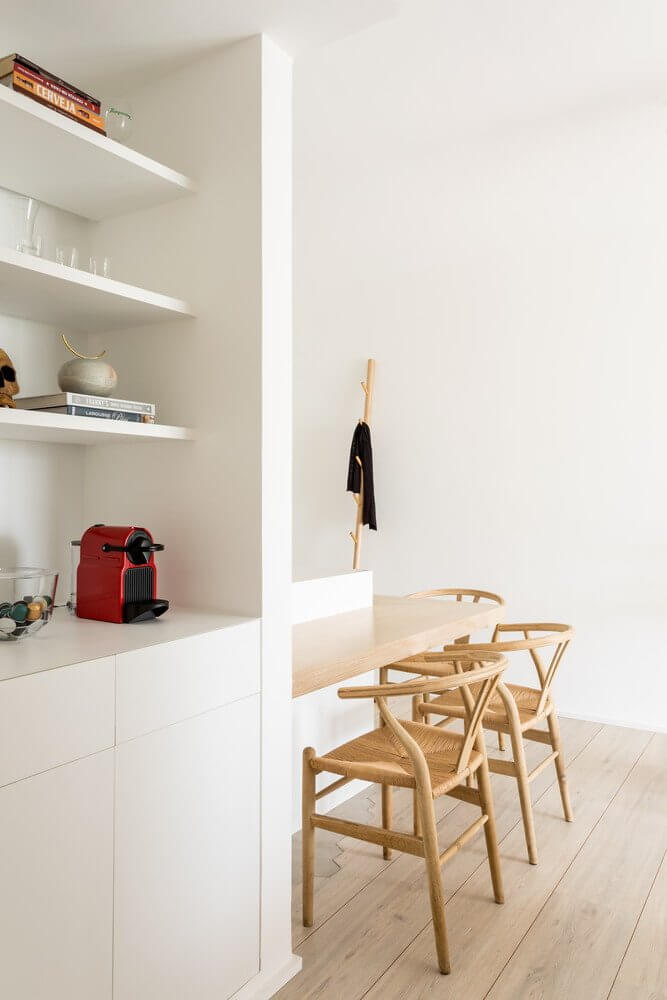
Cách lựa chọn vật dụng trang trí cũng đầy dụng ý. Những vật dụng màu đỏ tươi ở phòng bếp, và kệ tủ ngoài, kết hợp với họa tiết màu xanh lá cây ở tranh treo phòng khách, cùng một số đồ trang trí khác tạo ra điểm nhấn thú vị cho không gian sống tông trắng này.
bedroom interior design
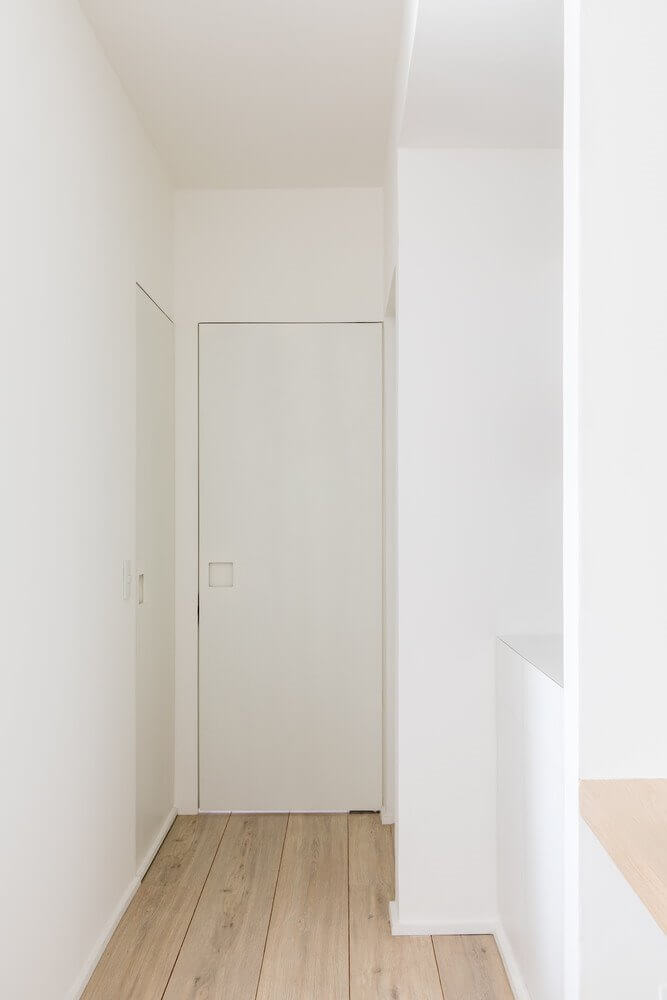
Following the laminate flooring from the shelf direction, you will come across a room with elegant, modern white doors.
See more: Interior design goldmark city apartment 70m2 200 million
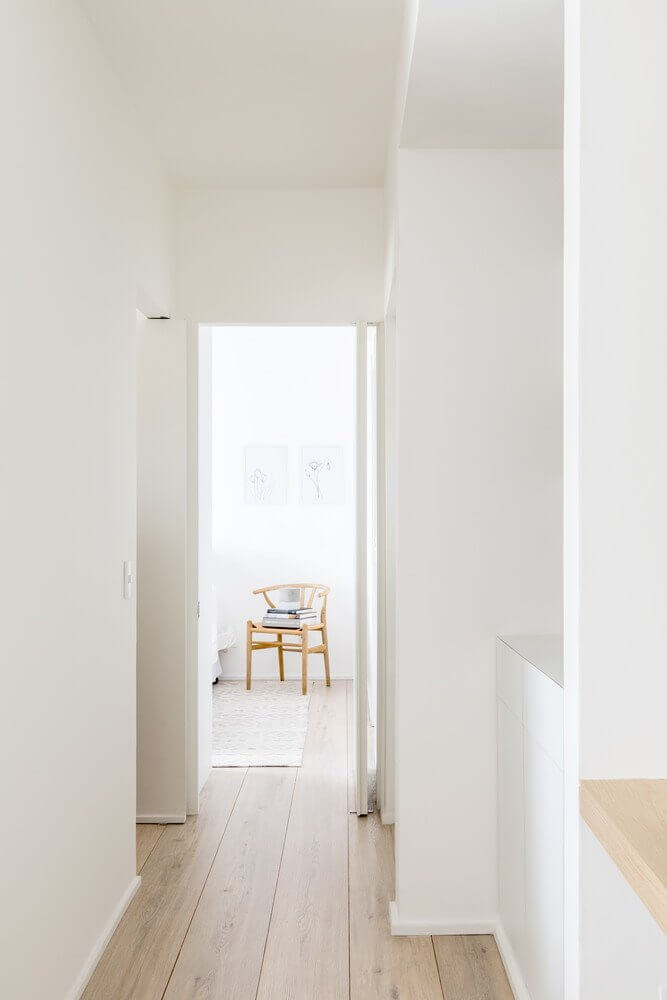
Opening the door is the bedroom with the design: wooden floors, white walls, gray carpet synchronized with the whole house.
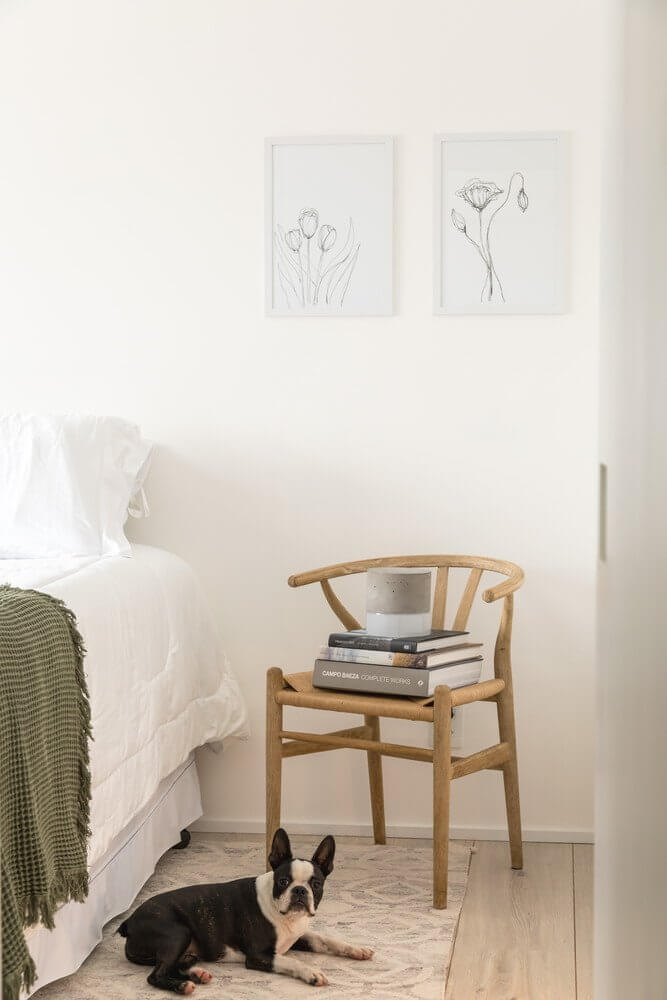
The bedroom is simply decorated with basic furniture such as beds, extra tables, extra picture frames with simple black and white motifs. All bedroom appliances are elegant and sophisticated in bright colors.
toilet
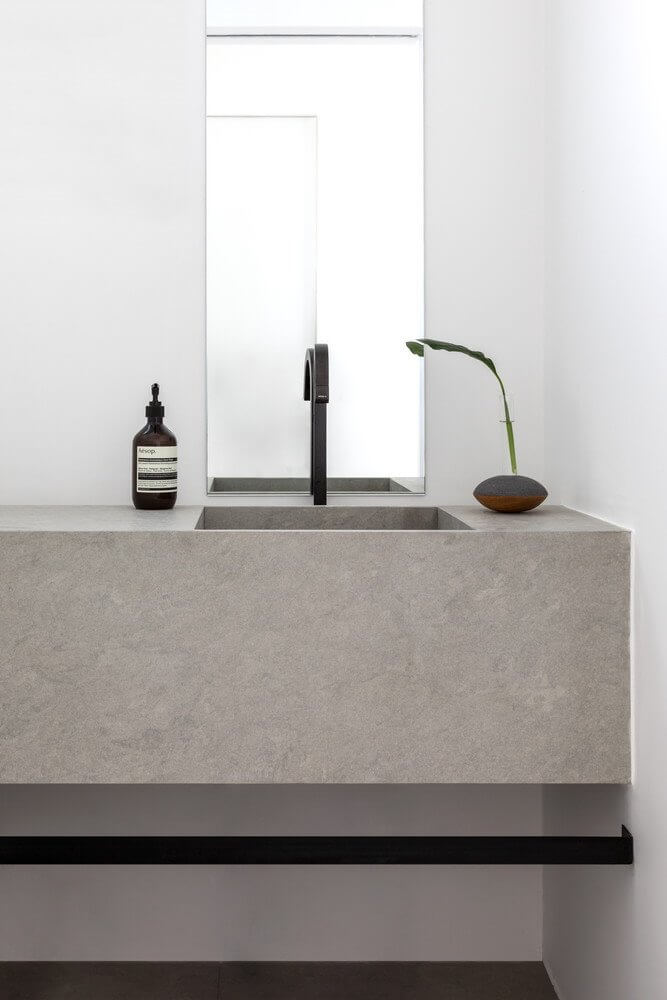
Bathroom furniture is also very simple with a sink with rough lines, in modern tones: gray, black and white.
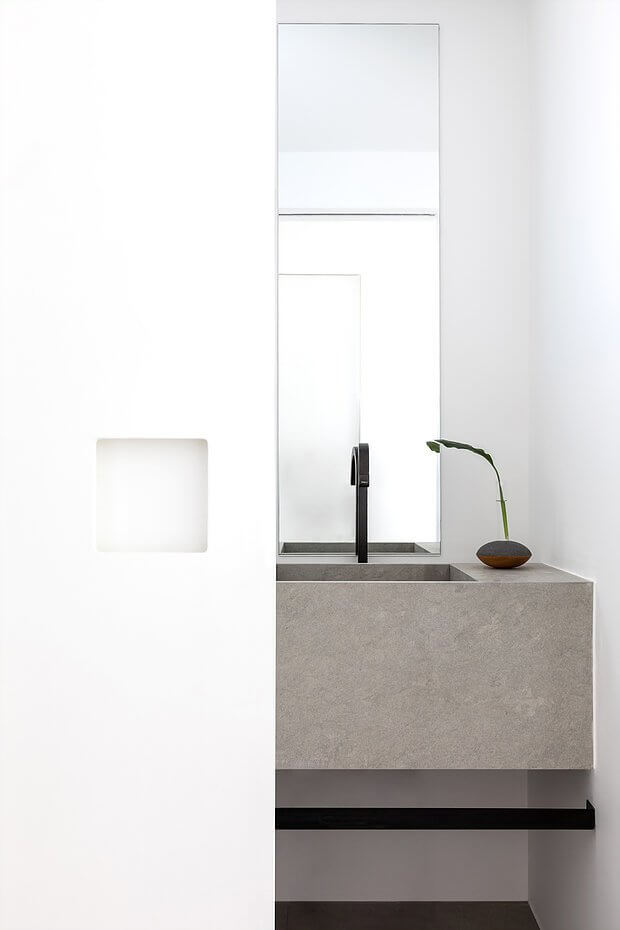
To access this small bathroom you just need to open the convenient white sliding door. This space is small but still very comfortable and comfortable to use.
Do you love interior design căn hộ này không? Liên hệ ngay với MOIVAONHATOI để được tư vấn thiết kế – construction nội thất giá rẻ nhé!
CONSTRUCTION COMPANY D
Ó
NG MV - M
Oh yeah
I INTO MY HOUSE
Hotline: 0908.66.88.10 - 09.0202.5707
Address: 201 Bà Triệu, Hai Bà Trưng District, Hà Nội
Email: gdmoivaonhatoi@gmail.com
Website:
https://moivaonhatoi.com/
Fanpage:
https://www.facebook.com/Thietkethicongnoithat.moivaonhatoi/
 English
 English