
Town house design interwoven luxury nội thất gỗ và green space is receiving great love in Vietnam. Design Trends này mang đến sự hài hòa và gợi lên cảm giác yên bình và khuyến khích nhịp sống chậm. Tông màu xám, nâu và xanh kết hợp mang lại sự thư thái, bình yên cho ngôi nhà. Hãy cùng MOIVAONHATOI khám phá thiết kế nhà phố này trong bài viết hôm nay nhé.

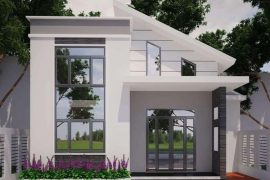
Quan sát tổng thể bên ngoài có rất nhiều sự phá cách so với các ngôi nhà phố khác ở Việt Nam. Các tầng được thiết kế như những hình hộp xếp chồng chéo lên nhau. Một bức vách thạch cao trắng được thiết kế để làm điểm nhấn sang cho mặt tiền sang trọng của nhà phố. Ngoài ra có những chậu cây xanh xen kẽ nên ngôi nhà dễ dàng hòa hợp với môi trường xung quanh.
Luxury first floor design for townhouses

The living room is designed in the direction of Industrial style . With raw concrete walls and characteristic wooden furniture. The TV cabinet is designed to connect with a display cabinet cum bookcase forming a vertical L. Furniture is mainly brown, so it creates a connection and stands out on the gray background.

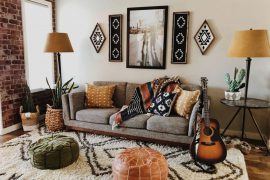
Opposite the TV is a chair gray sofa along with two soft brown leather seats. To keep the elegance of this townhouse, the architect designed a Nordic wave wall behind the sofa. Above is attached a picture to increase the art of the room. Or the natural wood brown and gray coffee table complement each other harmoniously.

Sàn nhà được lắt bằng đá cẩm thạch trắng nên việc dọn dẹp sẽ rất dễ dàng. Ngoài ra nhờ phản chiếu ánh sáng mà space như được mở rộng và thông thoáng hơn. Bên dưới gầm cầu thang được thiết kế tiểu cảnh vườn khô với những loài cây khá cao. Đối diện là khu vực relax để gia chủ có thể thư giãn, ngắm nhìn những cây cảnh của mình.

Deep inside is the kitchen designed in the shape of an L to optimize space. Kitchen cabinets are used two colors white and gray contrasting elegant and background. Contrary to the elegance of the overall townhouse, the kitchen design emphasizes the coziness of the space.

The wooden dining table is connected to the island to form a link. A chandelier inspired by the traditional Vietnamese rattan basket. From the kitchen, you can see the courtyard through large glass doors. Not only that, this glass door allows natural light to enter the kitchen, making the kitchen brighter and more airy.
Luxury bedroom design for townhouse

Bedroom đầu tiên có hai giường ngủ với gam màu xám và nâu gỗ. Một tấm ốp gỗ đóng vai trò liên kết hai giường ngủ lại với nhau. Nhờ tấm ốp này không gian đã tạo thành một thể thống nhất, tránh được cảm giác rời rạc. Hai bên đầu giường được trang trí thêm bộ đôi đèn ngủ có chụp thủy tinh độc đáo.

This luxurious townhouse pays great attention to natural light, so each room is designed with large glass.


The second bedroom is equipped with a custom built-in wardrobe. Like the TV shelf under the living room, this room's desk is connected to the bookcase to streamline the space. In addition, this room is designed with additional seating by the window with built-in cabinets below, increasing the storage area. Underneath the bed is a layer of gray carpet with horizontal and vertical stripes in contrast to the dominant white background.

Finally, there is the third bedroom with a more industrial impression. The raw concrete wall surface is kept to create freedom in the design. The designed furniture has many similarities with the rest of the rooms in this luxury townhouse.
Design of the rooftop garden area

The laundry room is located on the top floor to make the most of the space. Next to it is a small banquet table serving outdoor meals. The most special feature to mention is the relaxation area under the green trees.

The terrace is planted with many trees to form a small garden for members to relax every weekend. Two sun loungers are placed on the raised deck under a wooden truss covered with vines.
See more: Design of a neoclassical townhouse in Vinh Tuy
Above is a design of a luxury townhouse designed by a Vietnamese architect. MOIVAONHATOI hopes the article will help you in designing your own house.
 English
 English