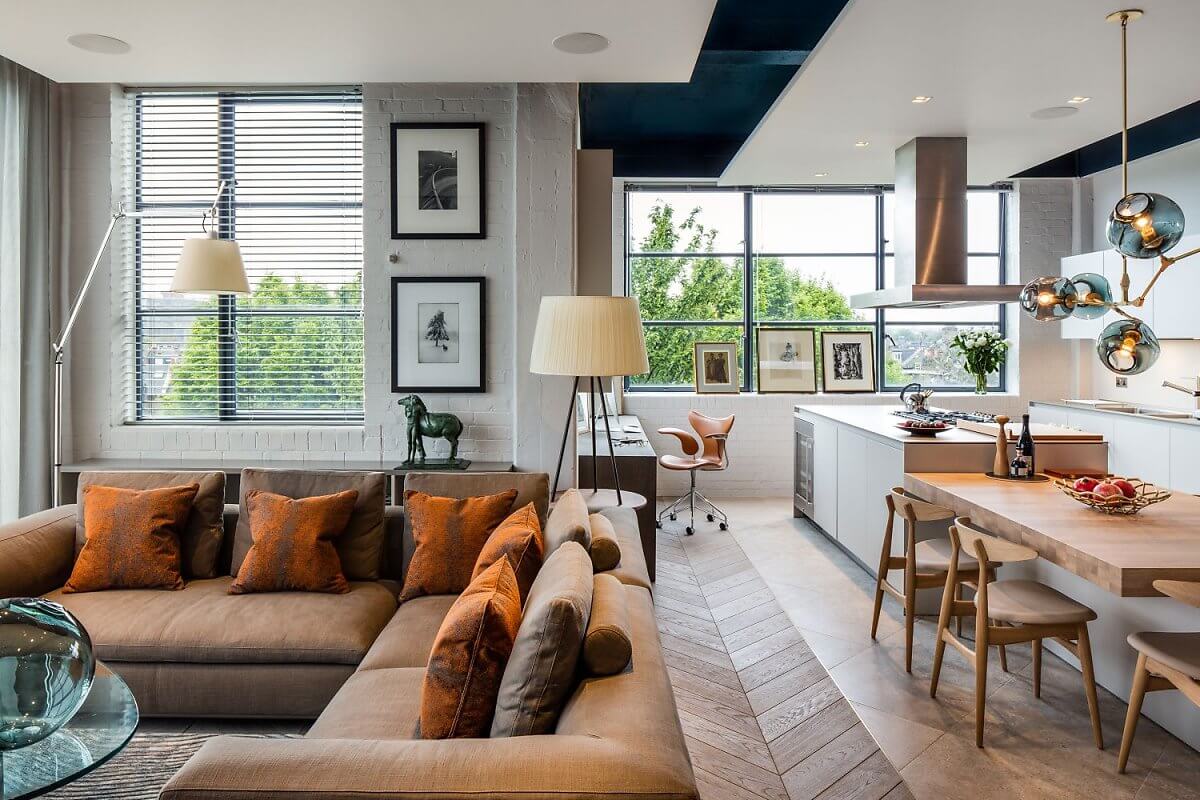
Một căn hộ mang phong cách retro ấn tượng, bắt mắt với đồ nội thất bằng gỗ đang gây được sự chú ý lớn. Nằm ở London, Vương quốc Anh, ngôi nhà rộng 90 mét vuông này được thiết kế cho một cặp vợ chồng già yêu thích sưu tầm những món đồ nghệ thuật.
OVERALL DESIGN
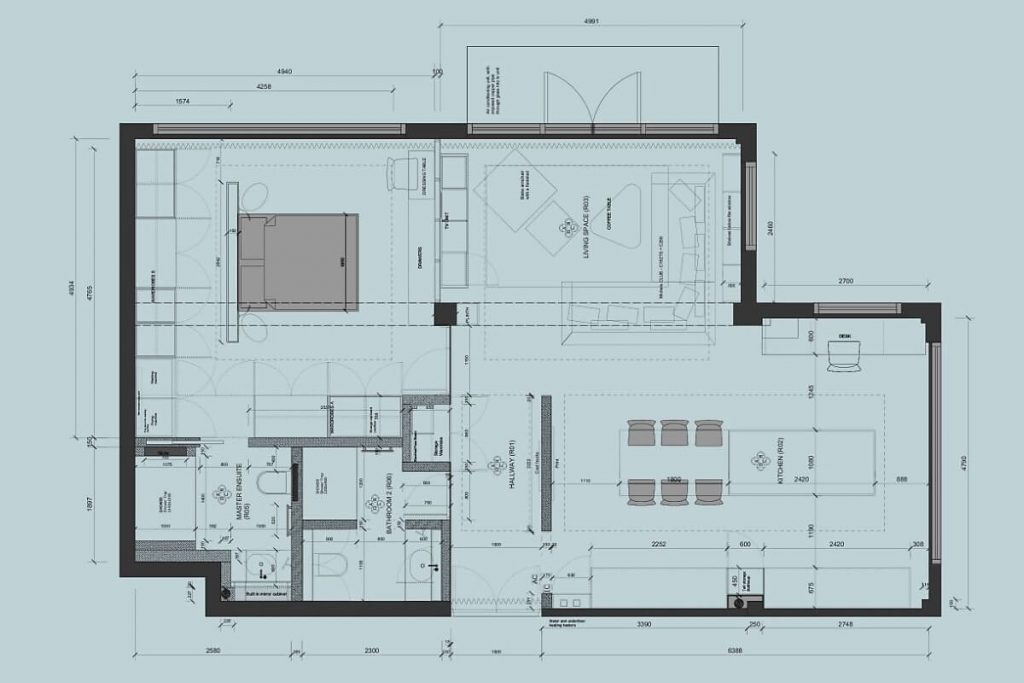
Ngôi nhà được cải tạo từ một nhà máy cũ, bao gồm: phòng khách, nhà bếp, phòng ăn, một Bedroom chính, cùng phòng tắm, và lối vào.
INTERIOR DESIGN IN THE ROOM - Kitchen
living room
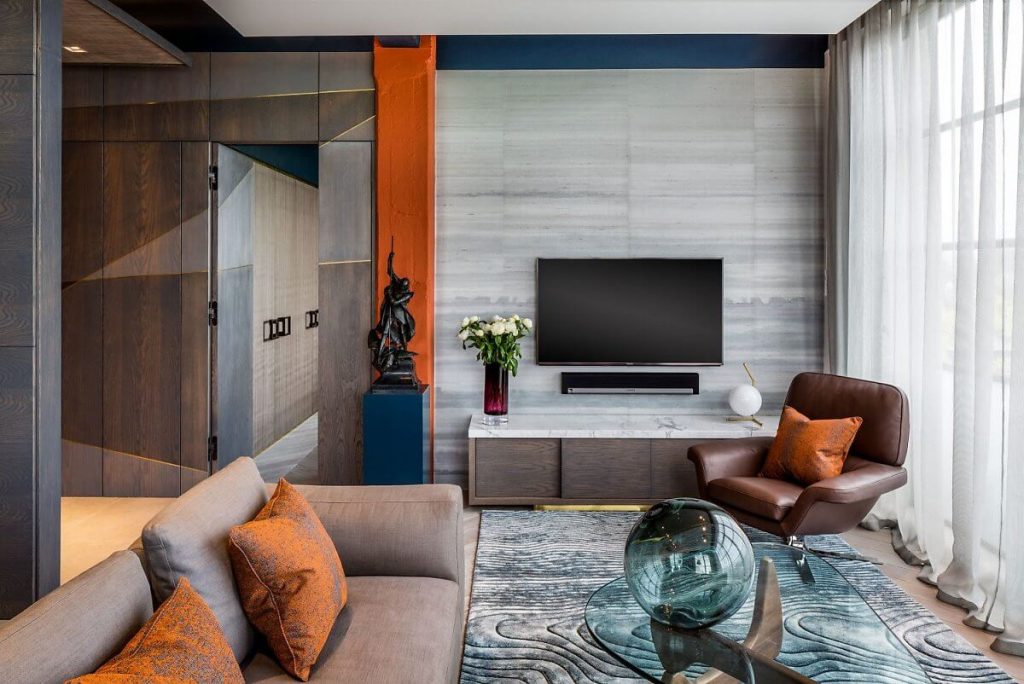
Mới bước vào phòng khách, ta đã thấy một space tràn ngập trong gỗ với những tấm gỗ công nghiệp được ốp ở trên tường. Nội thất gỗ luôn được ưa tiên sử dụng trong phong cách retro bởi sự sang trọng. Ấn tượng sự ấm áp đó là ghế sofa vải, và ghế salon bằng da cũng mang tông màu nâu quyến rũ. Điểm nhấn cho phong cách retro giàu tính nghệ thuật ở đây chính là những chiếc gối màu tựa, cùng cột nhà mang tông cam đất nổi bật.
Bên cạnh đó, bục để tượng trang trí, và phần sơn tiếp nối giữa trần và tường nhà lại được sơn màu xanh sẫm vốn là nét đặc trưng của phong cách retro này. Bàn kính đá để khối cấu pha lê trông rất hòa nhập với tấm thảm xanh loang có họa tiết uốn lượn giàu tính nghệ thuật. Kệ tủ TV thì sang trọng với vật liệu gỗ, cùng mặt tủ làm bằng đá cẩm thạch trắng trang nhã.
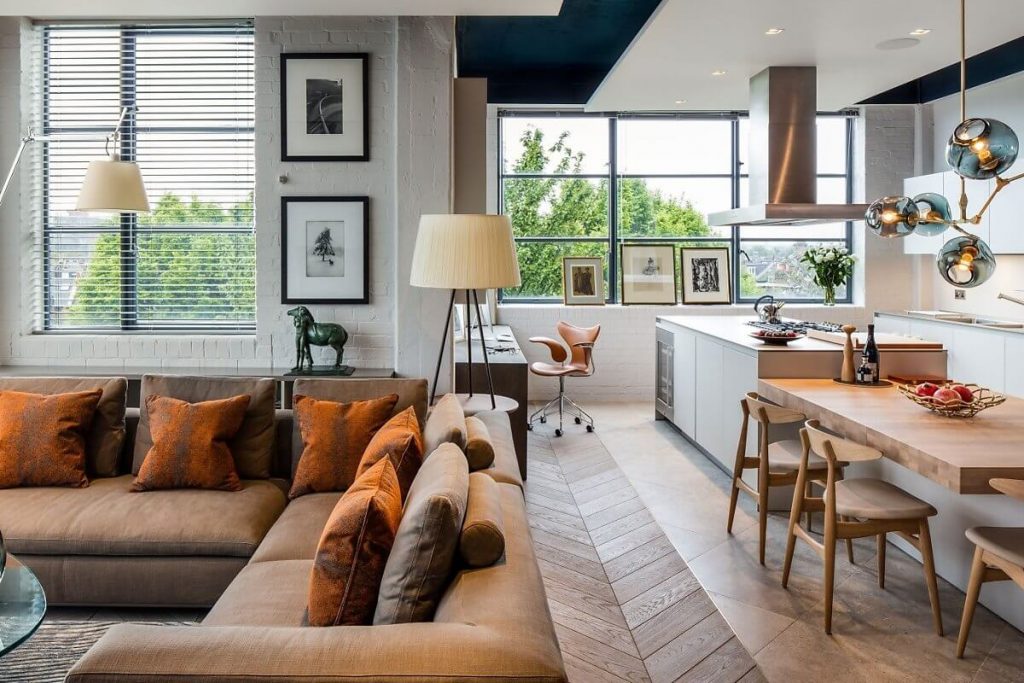
Phòng khách luôn sáng sủa nhờ có cửa sổ kính lớn luôn đón ánh sáng tự nhiên vào. Ngay cạnh cửa sổ cũng có một kệ tủ để gia chủ có thể đựng thêm những bảo vật quý của mình. Phòng khách càng ấm áp, và sang trọng hơn nhờ sàn gỗ họa tiết Chevron bắt mắt. Đồng thời, không gian ở đây cũng rất thoáng đãng, rộng mở khi được liên thông với kitchen , và nhà ăn. Một mảng tường của phòng khách với tường của phòng ăn đều được ốp bằng đá sần màu trắng tinh tế, đẳng cấp.
See more: Interior design times city apartment 90m2 190 million
kitchen
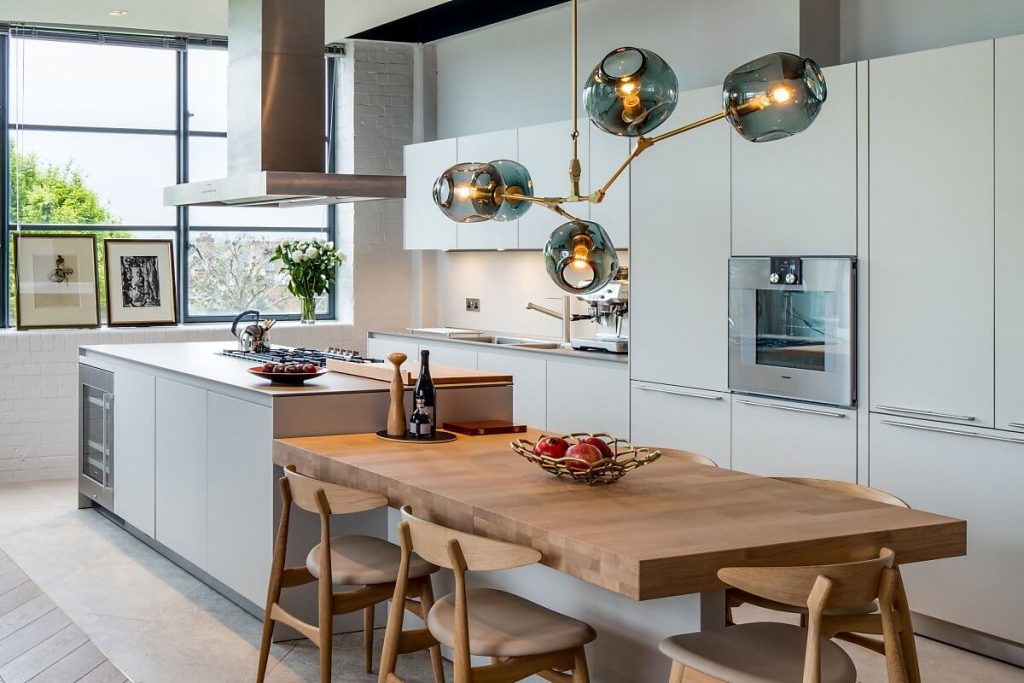
Khác với phòng khách, không gian chung của phòng ăn và phòng bếp lại có sàn được ốp gạch màu nâu cam, để chống ẩm. Nhà bếp có tủ bếp kết hợp với bàn đảo được làm bằng nhựa cao cấp màu trắng rất sạch sẽ. Còn bộ bàn ăn có 5 chỗ ngồi được đặt ngay cạnh bàn đảo, được làm bằng gỗ công nghiệp modern .
The most impressive thing at the dining room can be mentioned is the beam temple with the light shaft design like branches inlaid with gold, while the bulb looks like an eye-catching blue glass jar. The highlight of this house is that wherever you can see rich artistic paintings. If in the living room, the paintings are hung neatly on the wall, then to the kitchen large and small paintings are placed on the black iron-framed glass window steps.
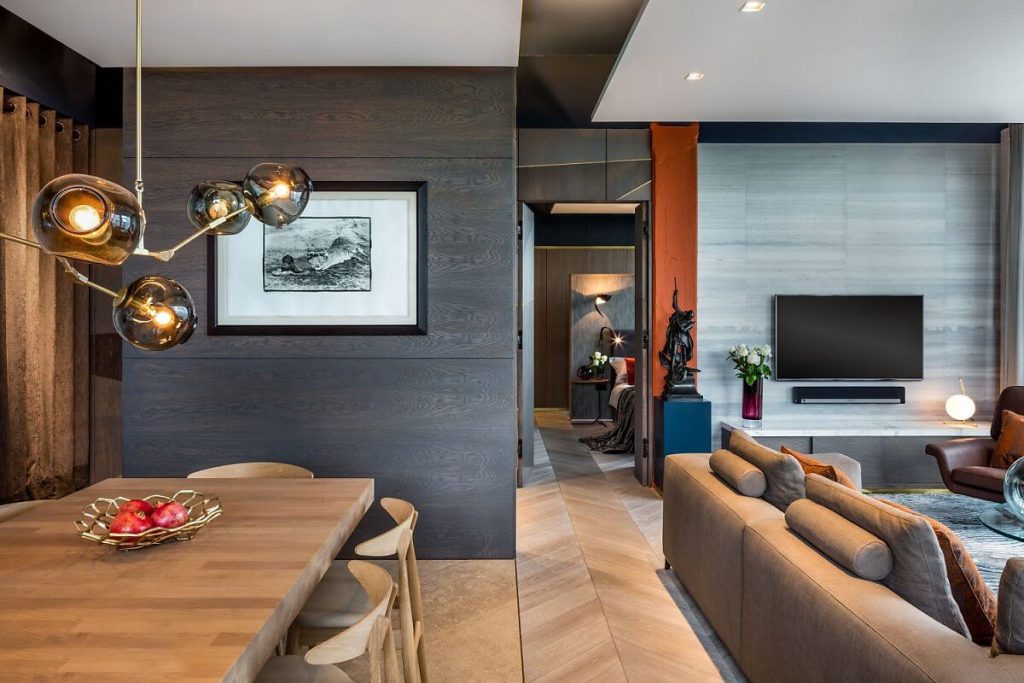
In between the kitchen and living room is a hallway that also has a Chevron patterned wood floor. On that corridor, we can see a wall in the dining room that is covered with mysterious dark black industrial wood.
master bedroom interior design
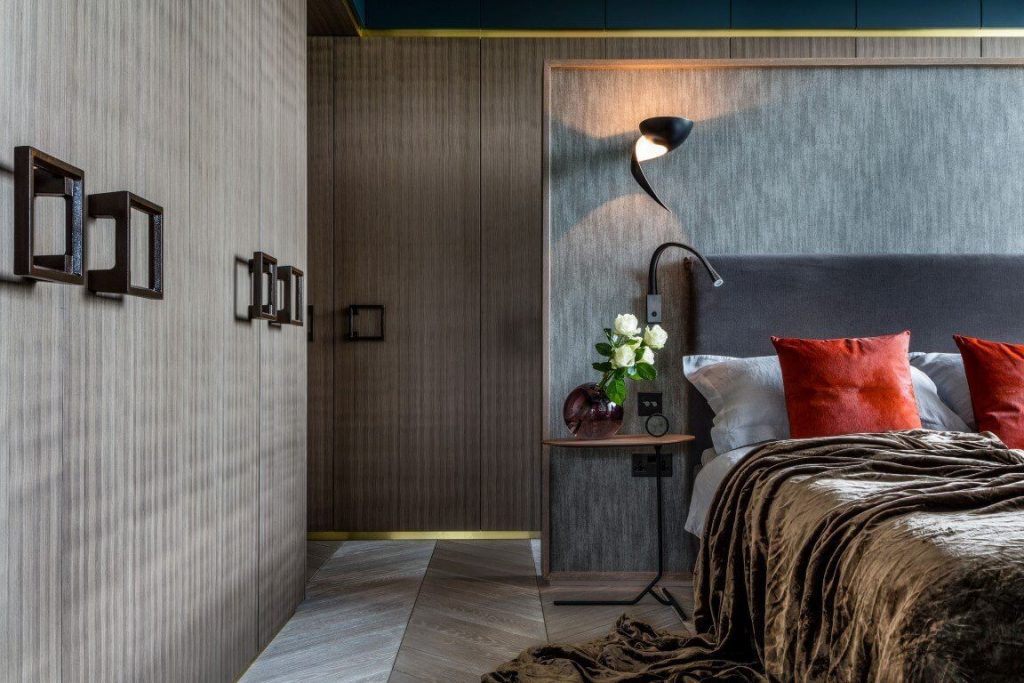
The master bedroom maximizes splendor with furniture and decorations in a variety of colors and textures. If the wall placed behind the bed is pasted with cotton-patterned wallpaper, the surrounding wardrobes are made of wood with vertical wooden valves. The floor is still made of wood with an eye-catching Chevron pattern.
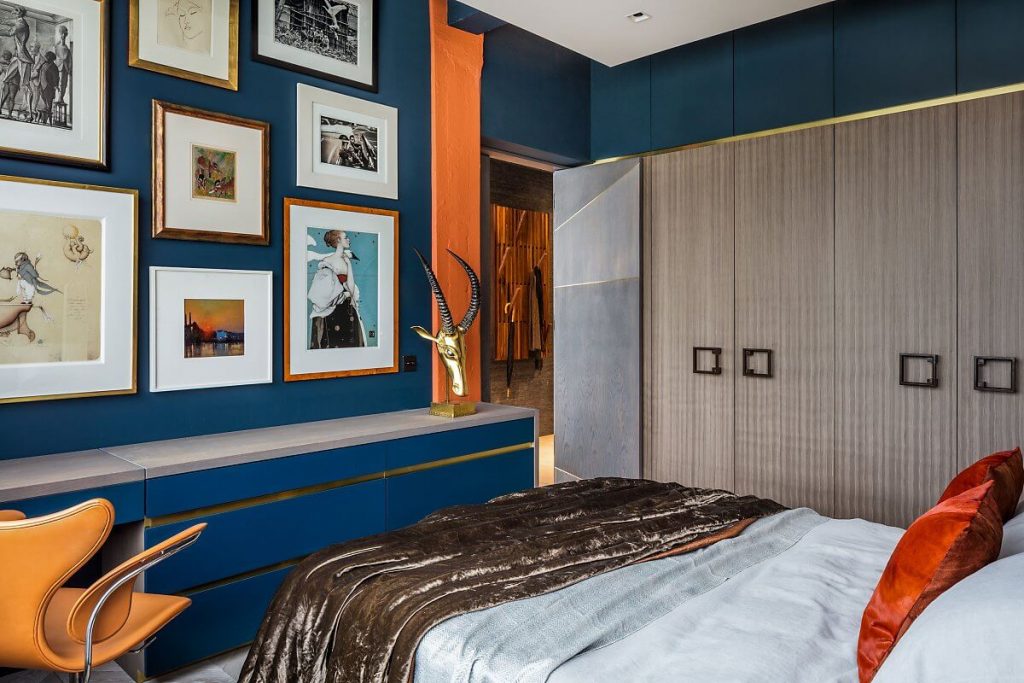
The room also has a great retro color scheme with a charming cobalt blue wall hanging in lots of different paintings. Blended with a leather armchair, with orange pillows, and warm earth-colored pillowcases. The room also has a very bright interior when the wardrobe is placed on the wall, and the cobalt blue desk stretches from the corner of the room to the door.
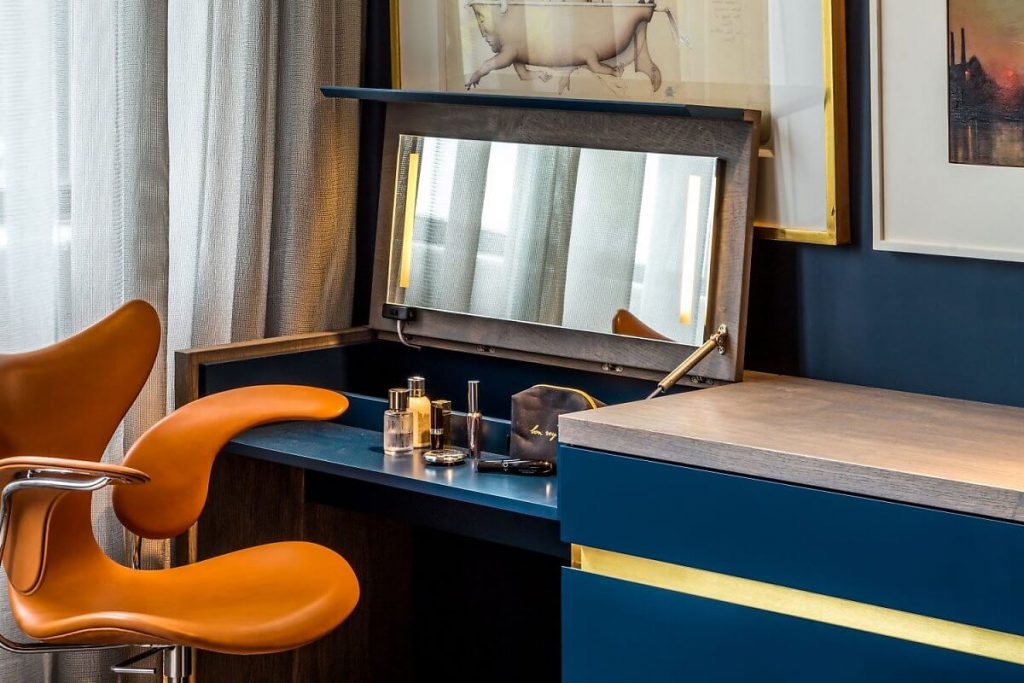
An even more interesting feature of this room is the small makeup corner designed like a treasure chest with a mirror mounted on the open wing, which can be easily closed and opened.
bathroom design
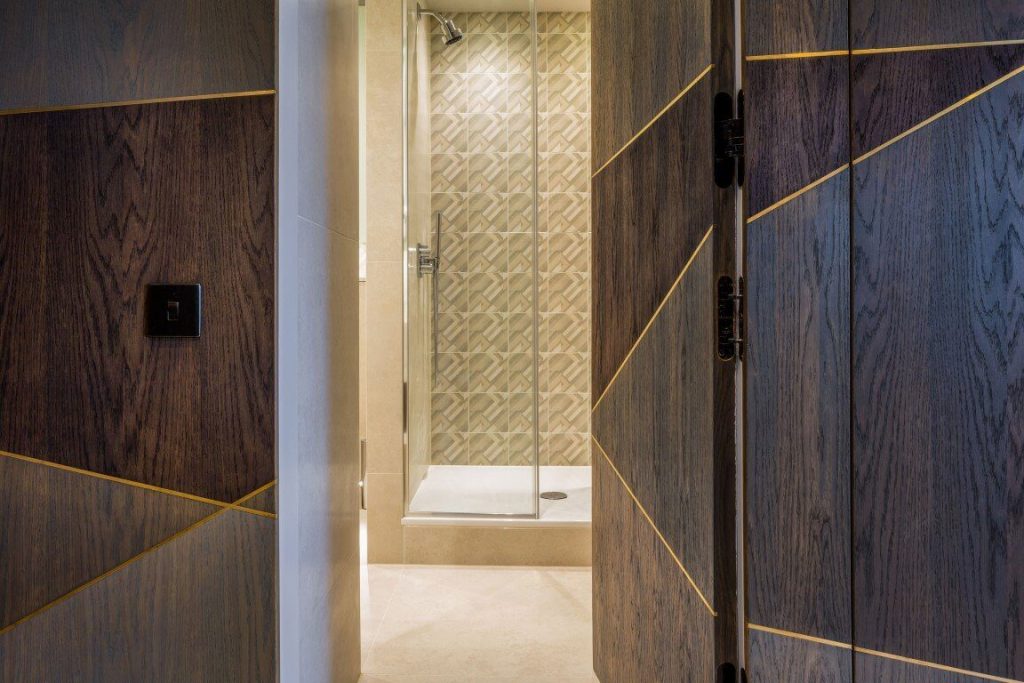
The bathroom with a standing shower is separated from the toilet area by a transparent glass panel and brick wall. This space is very luxurious with gentle and delicate beige tones.
See more: Interior design of imperia sky garden apartment 100m2 180 million
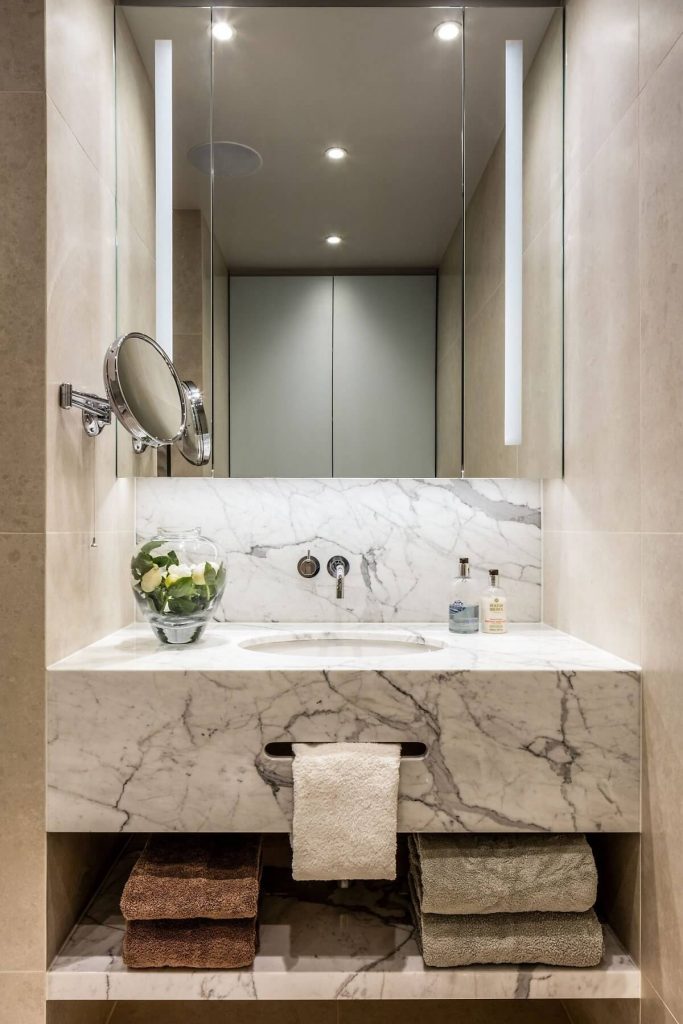
The tabletop made of marble feels like a place to chwuas the negative lavabo, as well as toilet paper, and towels. There is a large mirror cabinet, with an extra mirror so you can comfortably look at yourself in it.
entrance
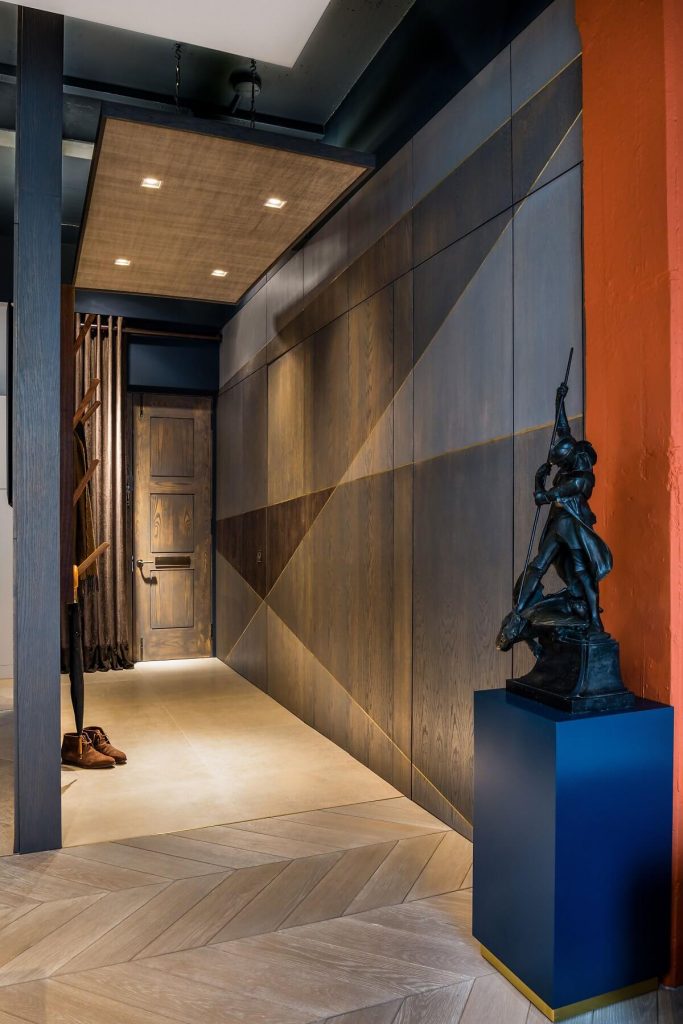
From the living room is the exit. This way has a very unique ceiling style. Buffalo eye lights peeked out from behind a rectangular shield made of beige brown silk, and had a wooden frame.
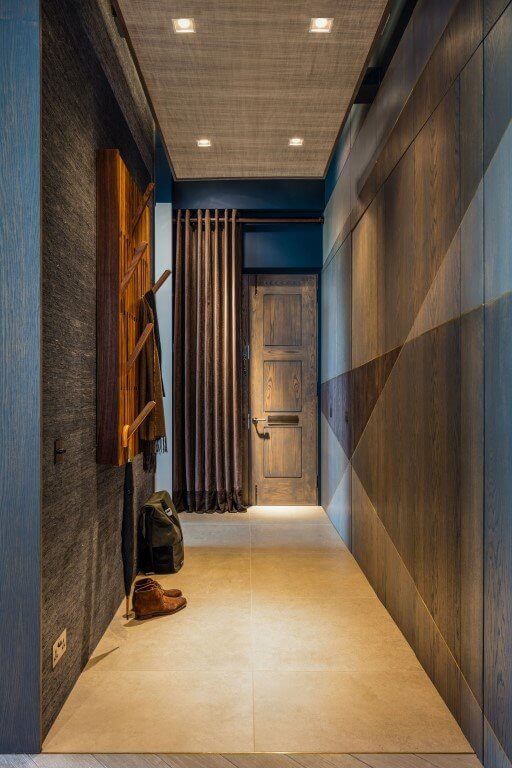
This section is also very special. One side is covered with modern gray-colored wallpaper. The other side is covered by industrial wood with diagonal designs that create a special shape for the wall.
See more: Interior design flexible talks 80m2 250 million
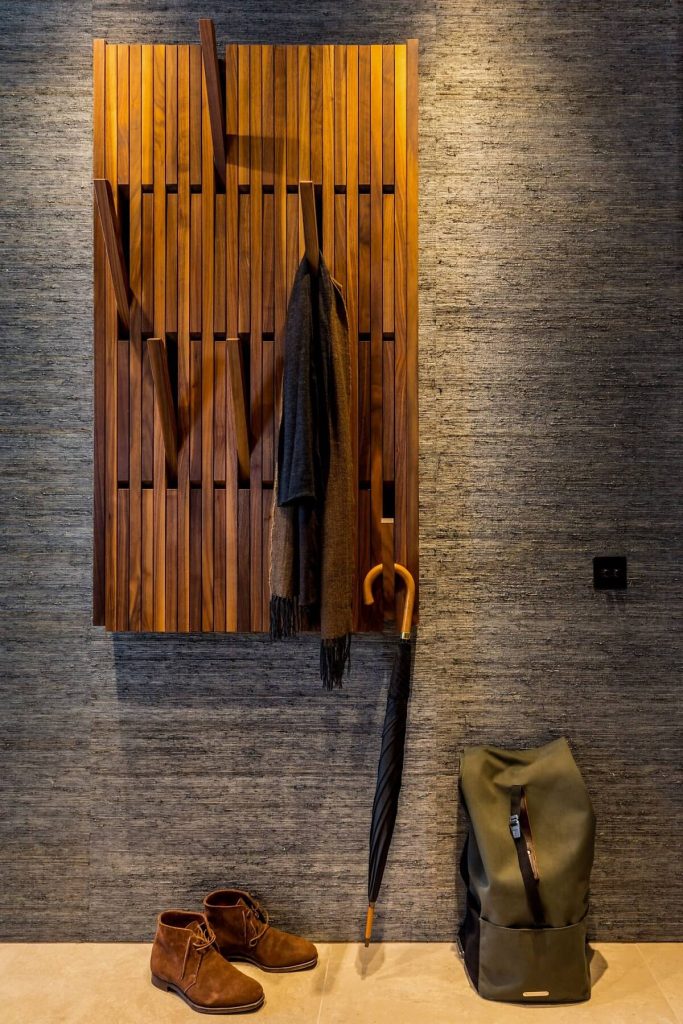
The side with wallpaper has a wooden platform that has many straight hooks for hanging umbrellas, clothes hangers, or other miscellaneous items.
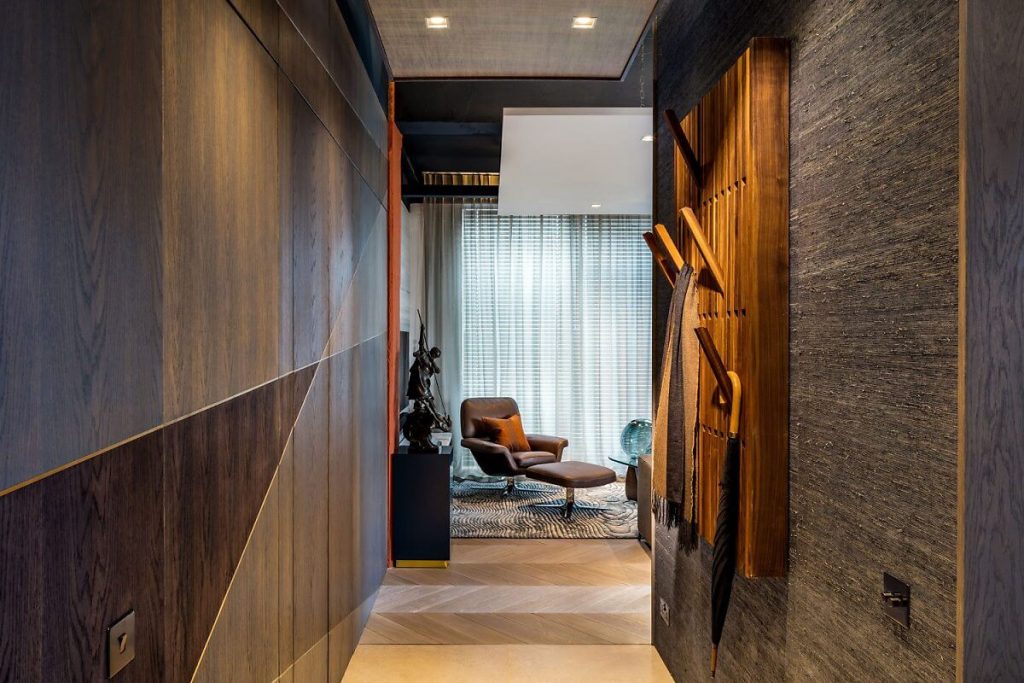
This hallway overlooks the living room with open glass doors. And this place is also covered with bright white beige brick tiles.
Bạn có yêu thích thiết kế căn hộ theo phong cách retro ấn tượng bắt mắt này không? Hãy liên hệ với độn ngũ KTS của MOIVAONHATOI để được tư vấn thiết kế – construction nội thất giá rẻ nhé!
CONSTRUCTION COMPANY D
Ó
NG MV - M
Oh yeah
I INTO MY HOUSE
Hotline: 0908.66.88.10 – 09.202.5707
Address: 201 Ba Trieu, Hai Ba Trung district, Hanoi
Email: gdmoivaonhatoi@gmail.com
Website:
https://moivaonhatoi.com/
Fanpage:
https://www.facebook.com/Thietkethicongnoithat.moivaonhatoi/
 English
 English