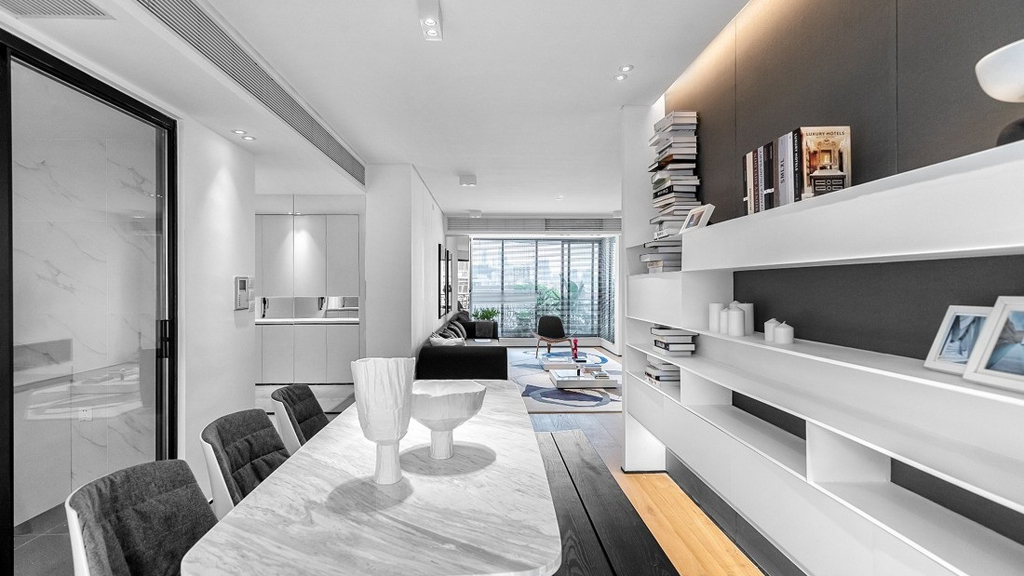
Nếu như thiết kế phong cách Bắc Âu nổi bật với những bộ sofa chất lượng cao kết hợp cùng các bức tranh treo tường đem lại sự đơn giản và tinh tế thì phong cách interior design minimalist là giảm thiểu chi tiết hết mức có thể cho nội thất , những người thuộc chủ nghĩa tối giản sẽ thích thú với phong cách này.
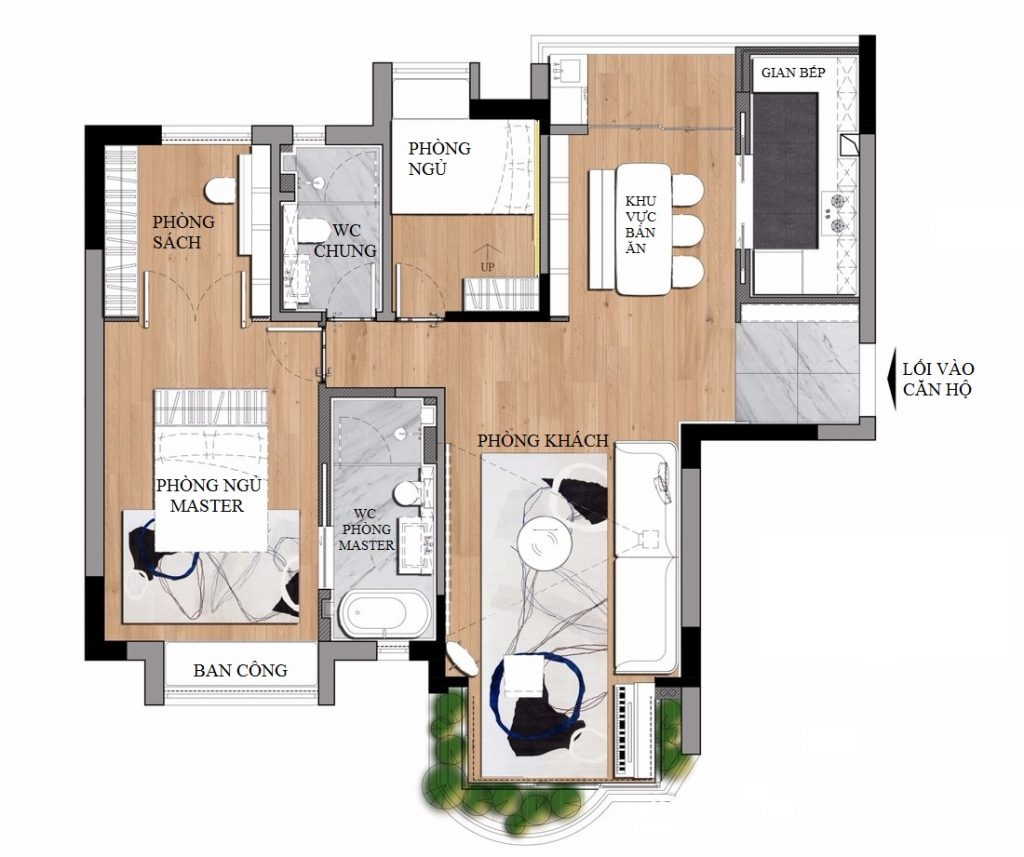
Tổng quan mặt bằng kiến trúc của căn hộ có diện tích 100m2 có thiết kế gồm phòng khách lớn, gian bếp riêng biệt, khu vực đặt bàn ăn uống, hai Bedroom , một phòng sách, một vệ sinh chung và cuối cùng là một vệ sinh riêng cho phòng master.
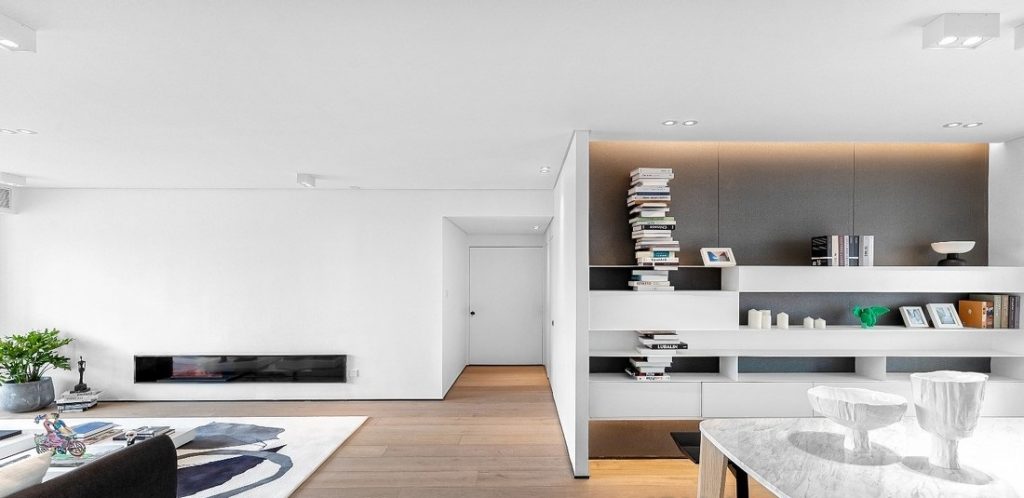
Toàn bộ căn hộ có phong cách thiết kế nội thất minimalist, với sàn nhà được bao phủ bởi sàn gỗ và khoảng trống quy mô lớn trên tường. Nhìn trực quan, toàn bộ space trong suốt và rộng rãi hơn, sàn nhà màu gỗ nguyên bản làm cho không gian trông ấm áp hơn hẳn.
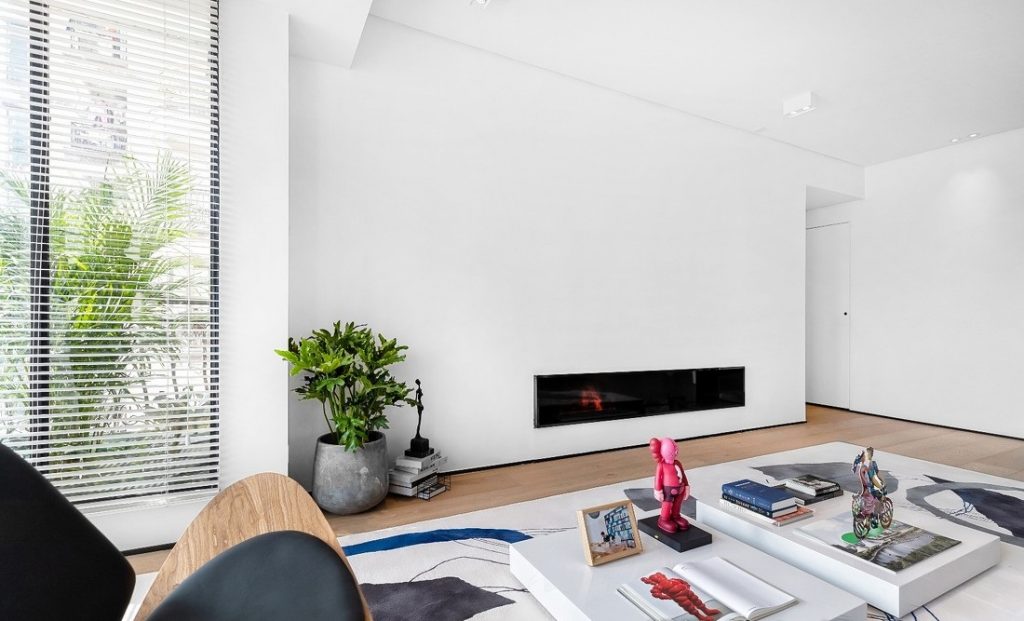
The color of the living room is pure white, wood and green, when entering you just imagine these three colors to be able to feel the vitality of the space.
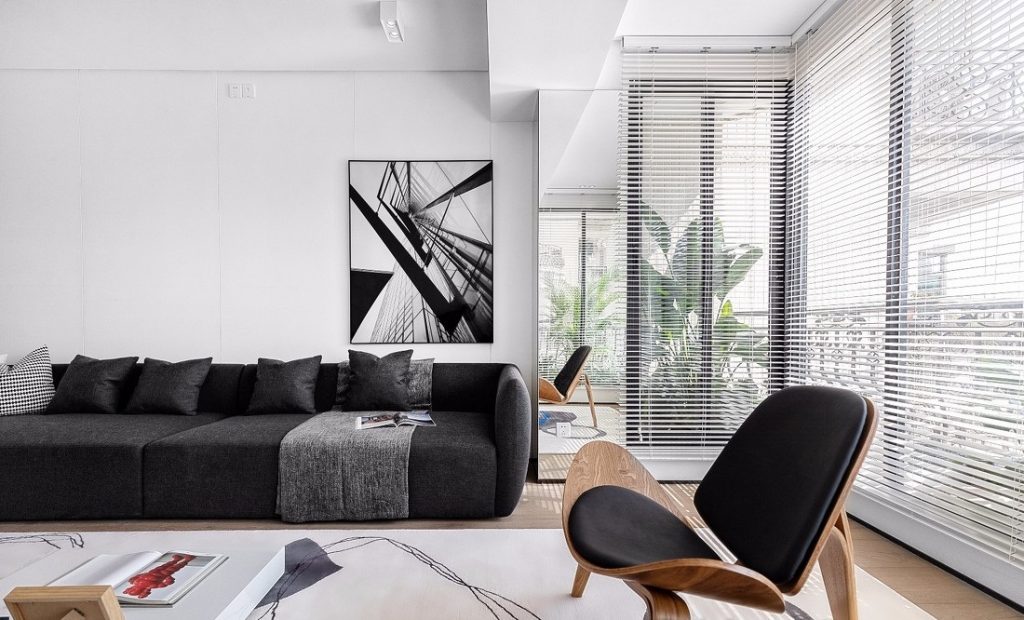
The use of a black sofa in contrast to the main white tone both creates an accent and avoids dirt.
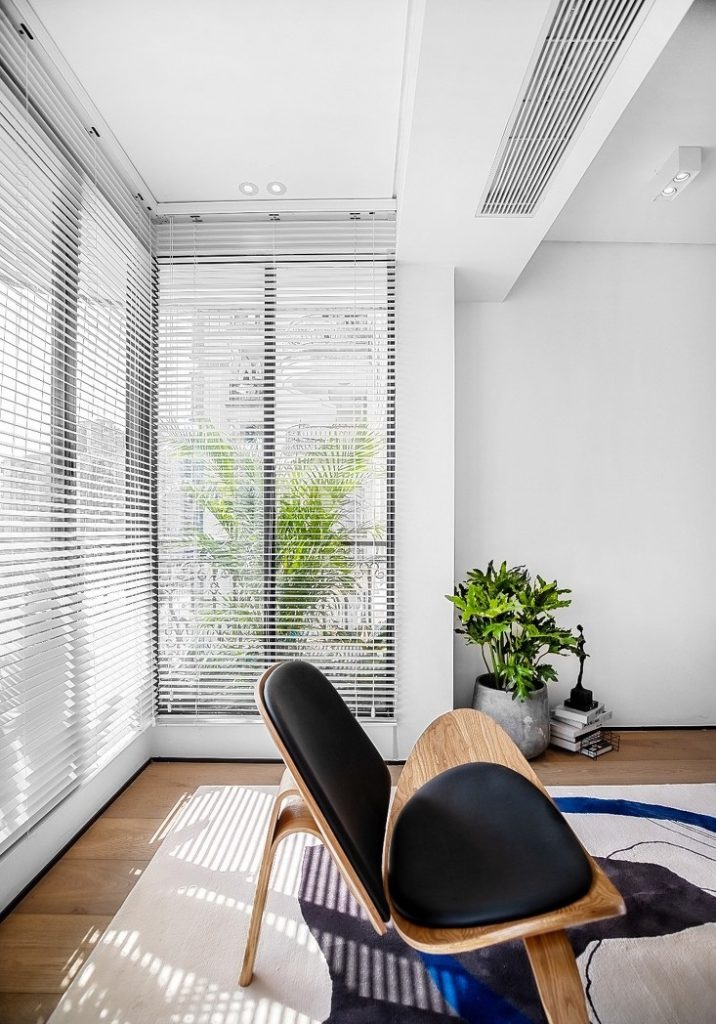
Sofa sets always come with a lazy chair, a combination of minimalist interior design style. In this view, you can see a very modern design with an air conditioner placed above the ceiling, the outside is a balcony with a lot of trees creating a Landscape design Small garden right in the apartment is very natural and creative.
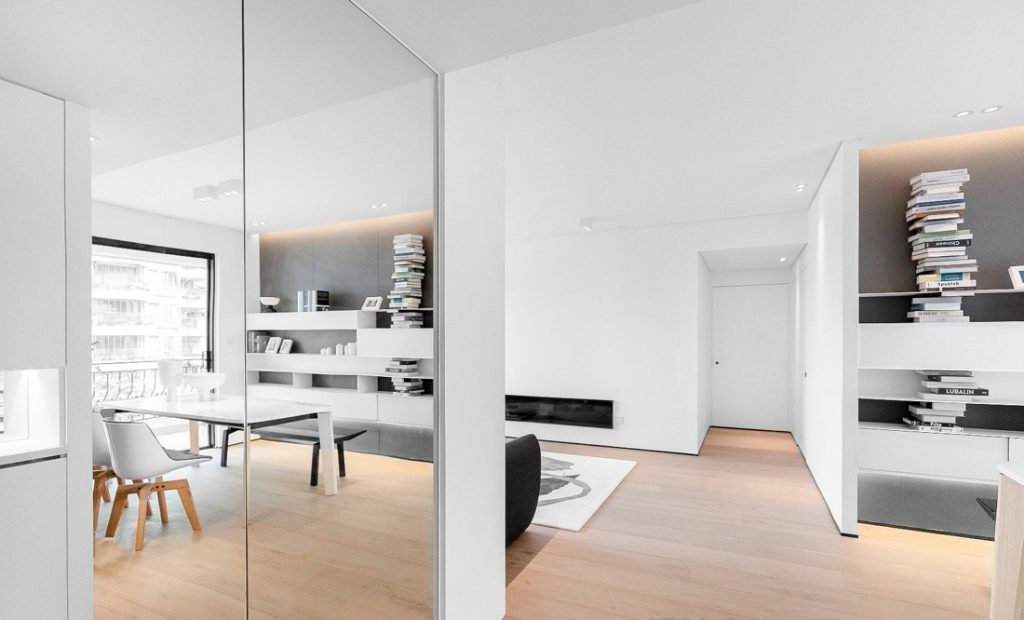
On the right is the entrance to the dining area. To the left is the entire mirror, reflecting the view of the dining table and the balcony outside.
See more: CONSTRUCTION DESIGN INTERIOR APARTMENT TIMES CITY PARKHILL 5
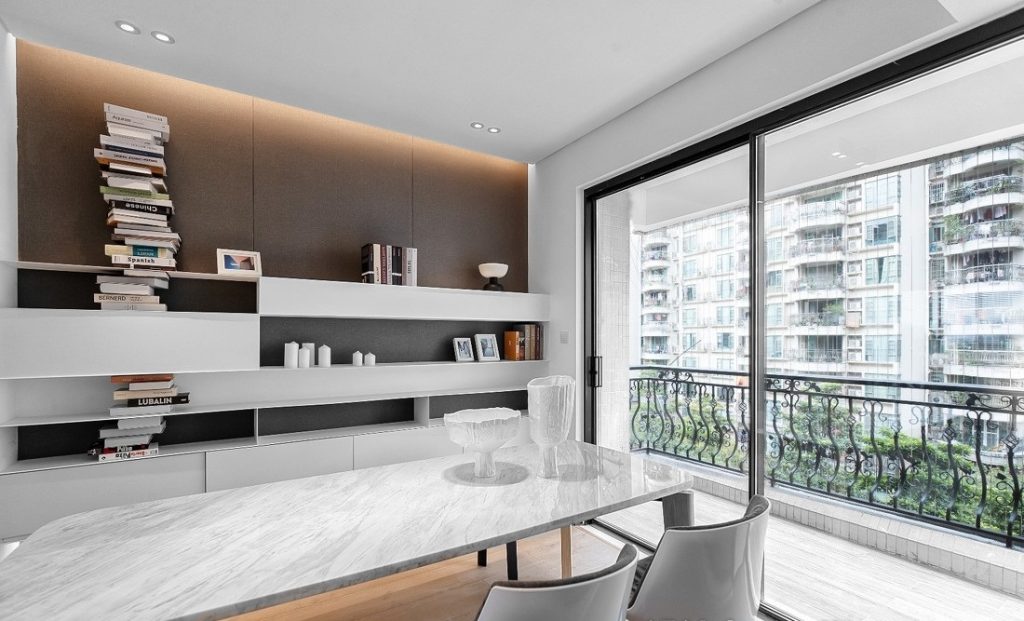
Behind the dining table is a bookcase. In fact, the designer's idea is to take a part of the owner's book room function located near the dining table so that it can be easily read here and partly to decorate the apartment. Outside the balcony shows the outdoor landscape of the building, a fairly modern and prosperous setting.
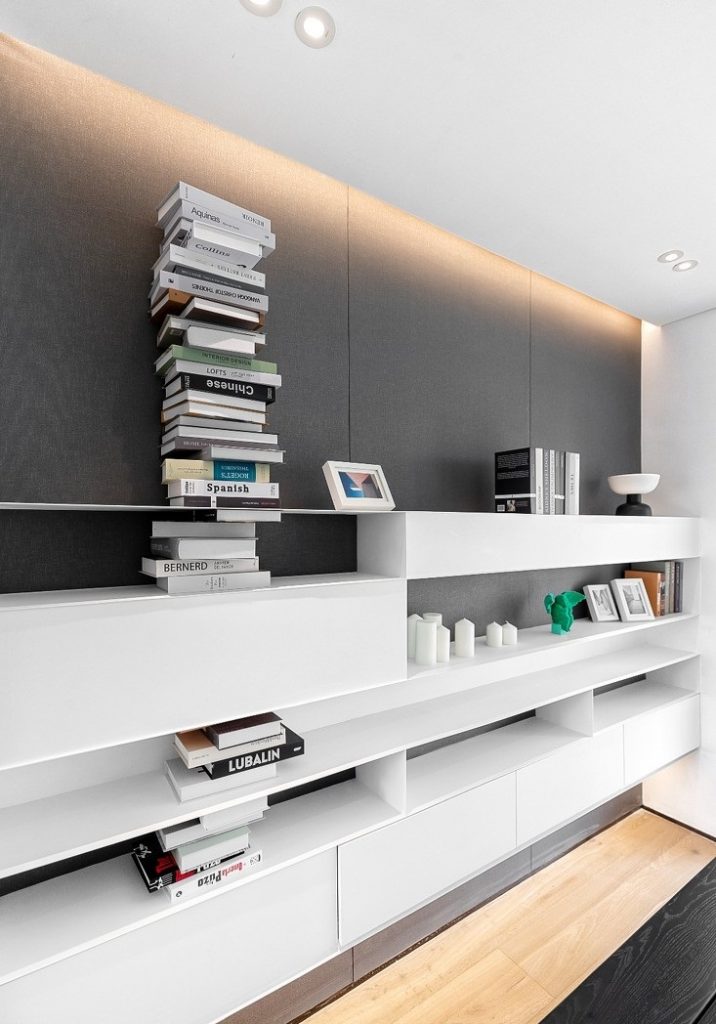
The back of the bookcase is a dark gray wallpaper. A large dark gray area suddenly appeared in the entire pure white space, causing the viewer to feel the entire space becoming layered. A very impressive design, isn't it?
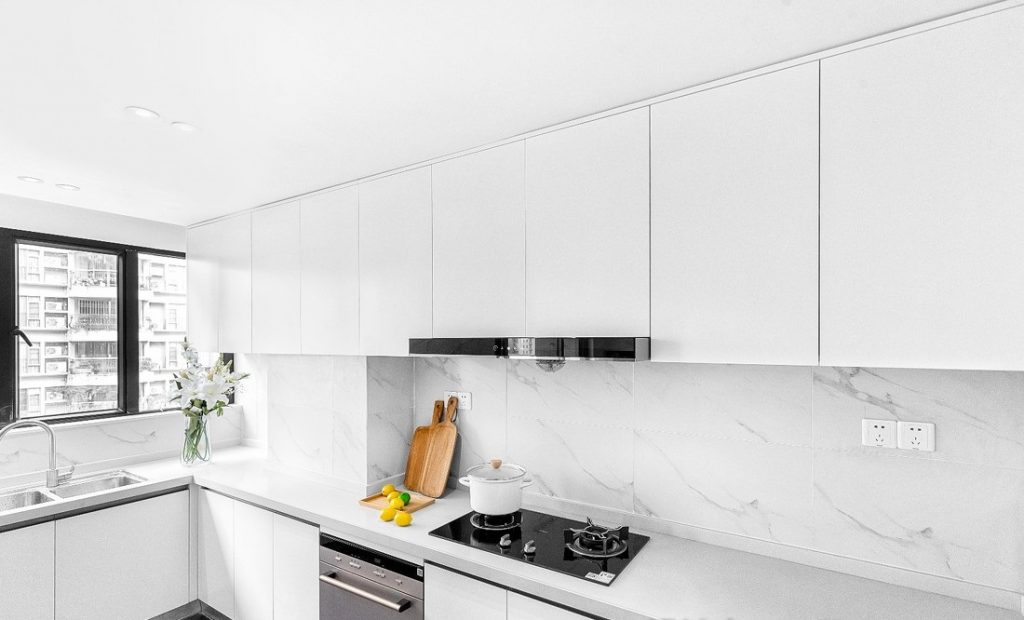
The kitchen using glossy white ceramic tiles is easy to clean and is not afraid of grease. All industrial wooden cabinets are ceiling, so that the cooking utensils are neatly placed in the cabinet to help the kitchen space become tidy and airy.
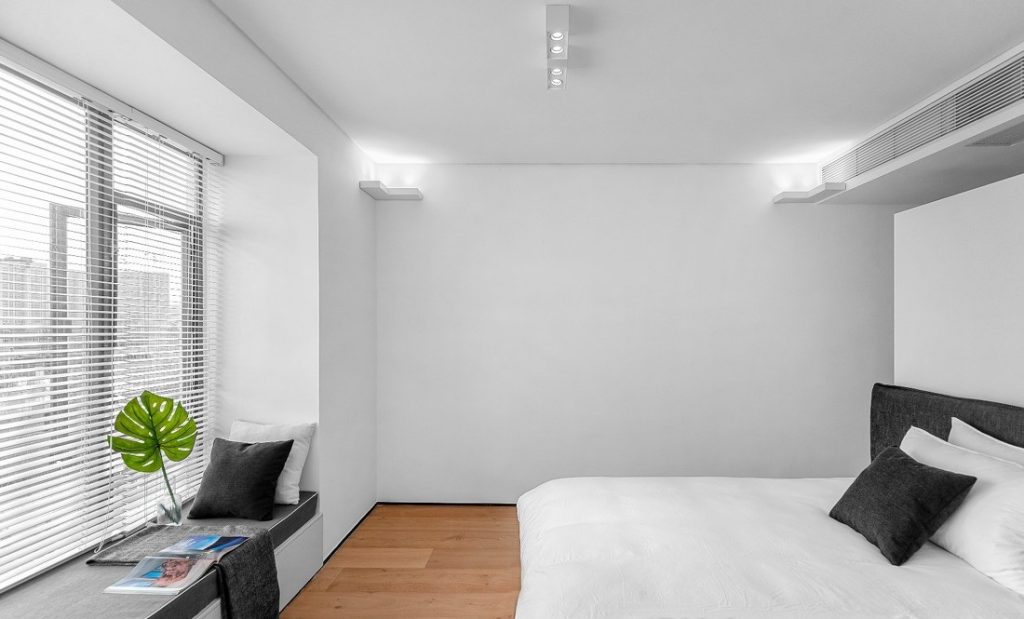
The designer has adjusted the traditional bed arrangement with the Minimalism design. The end of the bed faces the window and the outdoor landscape is unobstructed. The scenery that you see every morning are soft and warm morning light, blue skies and white clouds.
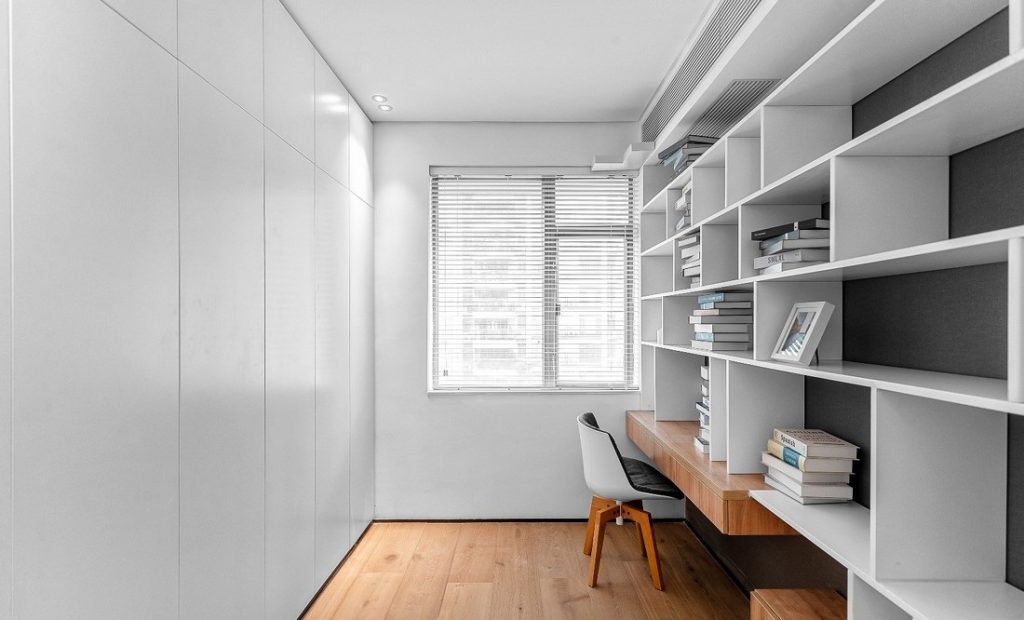
Not only the living room has a bookcase, but the office is designed in the bedroom. The entire bookcase is very spacious and suitable for use. The backrest of the main desk is also a large volume wardrobe that can store large quantities of clothes to meet the needs of the homeowner.
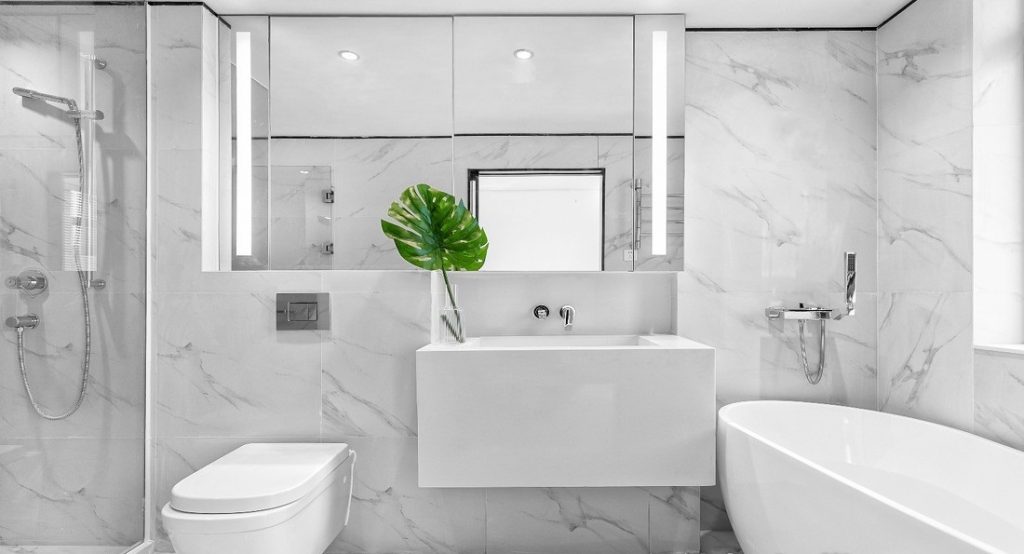
Toilets with Minimalism design are fully equipped with Sanitary equipment Modern tubs, sinks, toilets and special glass walls to prevent wet and dry areas provide a spacious and luxurious space.
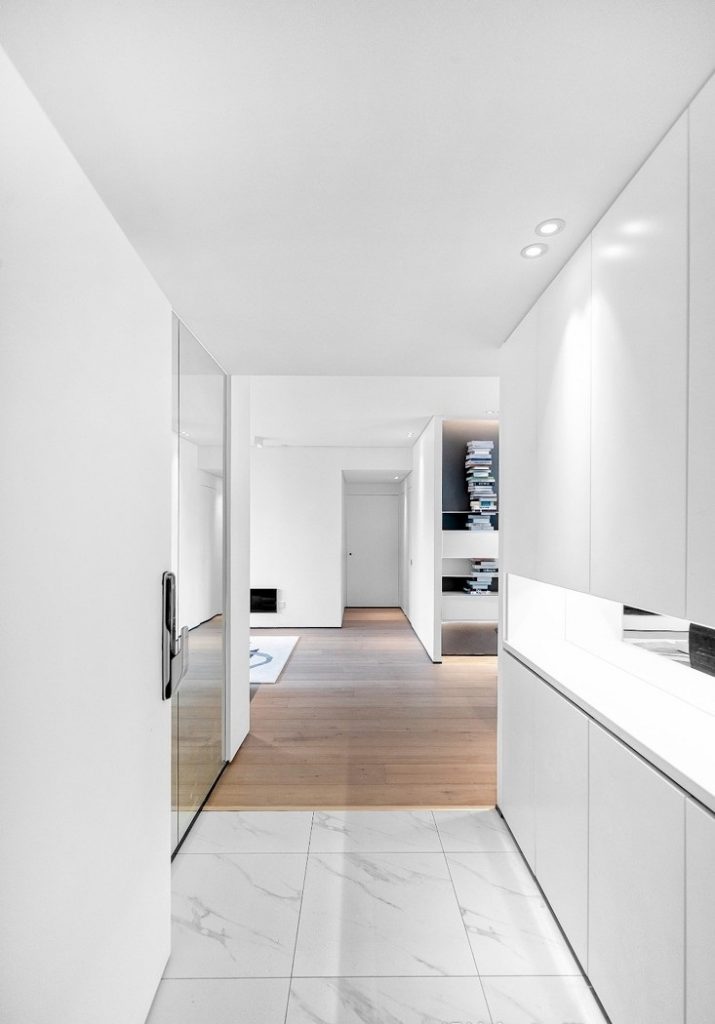
In general, it can be seen that the apartment has a minimalist interior design style that stands out from simplicity, so the owner of the apartment does not need to be too fussy in choosing and arranging the interior just to help save costs. but both bring high aesthetic effect.
If you have design needs
construction
nội thất căn hộ chung cư theo phong cách Minimalist, hãy liên hệ với chúng tôi:
CÔNG TY
XÂY DỰNG
MV
Address: 201 Bà Triệu, Hai Bà Trưng District, Hà Nội
Phone: 0908.66.88.10
Website:
https://moivaonhatoi.com
 English
 English