
CUSTOMER: HERO
- Project: Imperia Garden Apartment – Nguyen Huy Tuong
- Style: Modern, sophisticated
Style neoclassical lược bỏ đi những chi tiết rườm rà của nội thất, tập trung vào họa tiết và hoa văn trong thiết kế là một trong những phong cách được ưa chuộng nhất hiện nay. Với space chung cư Imperia Garden rộng rãi, hướng đến sự sang trọng và quý phái của phong cách tân cổ điển, đội ngũ MOIVAONHATOI đã cho ra đời bản thiết kế apartment interior in accordance with the style that the owner is aiming for.
Hãy cùng chiêm ngưỡng dự án apartment design Imperia Garden cực sang trọng và quý phái này cùng MOIVAONHATOI nhé !
OVERVIEW OF CONDOMINIUM DESIGN

Với căn chung cư Imperia này được chúng tôi chia làm 4 không gian chính: phòng khách – bếp, 2 Bedroom , ban công vẫn đảm bảo được sự tiện nghi và thoáng đãng cho ngôi nhà. Mỗi không gian tại căn nhà đều toát lên được phong cách tân cổ điển mà gia chủ muốn hướng tới với sự sắp xếp hợp lý và linh hoạt của đội ngũ KTS MOIVAONHATOI.
living room design - apartment kitchen

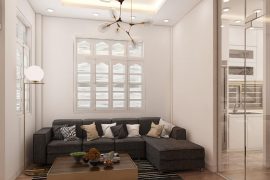
With neoclassical design, using wood and wood tones will make the house more modern and noble than ever. Using high-grade milk brown leather sofa, adding colorful pillows to create more harmony and attraction for this space. The arrangement of a 2-tier round coffee table with gold-plated legs in the middle will help the overall living room look more beautiful. The brown plaid wooden bar design to decorate the two sides of the sofa also brings a modern and unique look here.

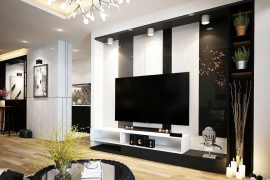
The front is designed with white stone grain in combination with the surrounding wooden border to create a novelty in the layout, increasing the modern look of this place. Installing the TV close to the wall, the compact design altar above creates convenience and space for space. The design of the gray fur rug at the foot and the wall-mounted photo system makes the room more modern and eye-catching.

Với lối đi vào, được thiết kế hệ thống tủ gỗ đa năng áp sát tường vừa để giầy, dép cũng vừa có thể để các vật dụng trang trí giúp không gian này thêm đẹp mắt và sống động hơn. Với thiết kế thông minh, kệ tủ vừa có các ô vuông ngăn cách, vừa có cửa đóng mở giúp cho không gian căn phòng có thêm chiều sâu và sẽ là lựa chọn hợp lý cho những căn hộ có diện tích rộng rãi.

The dining table is comfortably designed to suit a small family of 6 with a system of parallel leather chairs, which also brings modernity and convenience to homeowners when gathering here. The system of eye-catching drop lights adds to the modern and attractive beauty.

Different from the walls of the apartment, the room will be designed with stone veins on the wall and at the cooking table, increasing the convenience of cleaning the room. Install LED lighting system to create brightness for the kitchen. The white wooden kitchen cabinets above are neatly designed with many drawers, extending according to the room and fully meeting the comfort of the homeowner.
design master bedroom apartment

Still following the neo-classical style, here we design furniture using wood tones as the main material. The wooden bed is placed in the middle with a compact design on both sides of the cabinet. Take advantage of the natural light outside to arrange a desk system there, making learning more intense and creative. The design of a high-ceiling bookshelf with many drawers brings convenience and spaciousness when storing books and decorative items here.

At the end of the bed is designed a convenient wooden wardrobe system with many partitions and transparent, creating a very unique uniqueness for this bedroom space. The TV is placed inside the cabinet to bring convenience and save space for the room.
design bedroom apartment

With this room will use the most prominent and suitable colors for children. Convenient bunk bed design with upper and lower separation cabinets, making it easy for children to use their personal belongings. To the right of the door, there is also a house-shaped wall shelf, decorated with lovely and age-appropriate objects that will help children love their room more.

The compact desk is placed close to the edge of the wall to save space and allow children to comfortably operate in their own bedroom. The system of long desks with tall bookshelves is clearly divided so that children can have comfort and unleash their creativity here. At the same time, design more blackboards for children to freely learn and develop themselves in the best way.
apartment balcony design

Balcony design is focused on the airy and neat. Therefore, to add vitality to the space, we have designed a high ceiling black iron cabinet with a zigzag wooden box system, which can both plant trees and beautify this space. Not only that, adding a drop-down bonsai system also creates a unique and fancy look here.
Bạn có yêu thích căn hộ hiện đại mang màu sắc hiện đại, tinh tế này không? Liên hệ ngay với MOIVAONHATOI để được tư vấn thiết kế – construction nội thất chung cư ngay nhé !
You have the need of design and construction of apartments, apartments, please contact:
CÔNG TY
XÂY DỰNG
MV – MỜI VÀO NHÀ TÔI
Address: Alley 30/18 Ta Quang Buu, Hai Ba Trung District, Hanoi
Hotline: 0908.66.88.10 – 09.202.5707
Email: gdmoivaonhatoi@gmail.com
Website:
https://moivaonhatoi.com/
 English
 English