
CUSTOMER: SISTER
- Project: Apartment My Dinh
- Youthful style, dynamic
Phòng khách là nơi mà cả gia đình thường hay xum vầy và đón các vị khách đến chơi nhà nên do vậy cần phải interior design sao cho hợp lý với space mà vẫn đảm bảo tính thẩm mĩ là điều vô cùng quan trọng. Với small apartment gọn như của chị Trinh thì chúng tôi đã thiết kế đồ nội thất theo phong cách trẻ trung, hiện đại và tiết kiệm tối đa diện tích. Hãy cùng tham quan bản thiết kế phòng khách – bếp tại chung cư Mĩ Đình với sự sáng tạo của đội ngũ KTS MOIVAONHATOI thiết kế ra nhé !
Overall design of living room - kitchen of My Dinh apartment

Từ trên xuống có thể thấy đây là không gian có diện tích nhỏ hẹp, vậy nên phải tận dụng tối đa và sử dụng đồ nội thất hợp lý là cần thiết. Không gian phòng khách được bố trí bên cạnh cửa ra vào với đầy đủ đồ nội thất tiện nghi. Còn kitchen được đặt đối diện để đem đến sự tiện lợi mỗi khi sinh hoạt tại đây.
living room design MY DINH APARTMENT

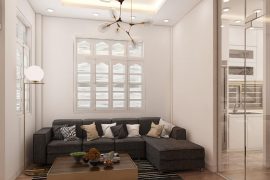
Living room with two contrasting white - brown tones creates dynamism and appeal more than usual. Here is used a set of long gray sofas and single chairs around to create convenience with many different seating angles. A small coffee table placed in the middle with unique cross-legged wooden legs creates a highlight for this space. The design of ceiling lights with small branches around both helps to brighten the room and make this space more modern and attractive.

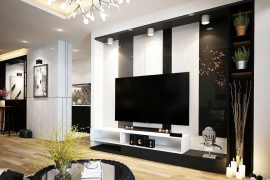
The front of the sofa uses elongated wooden stripes to make the space more lively and eye-catching with a unique design. The versatile TV cabinet can hold a lot of items here, and also brings a beautiful look to the room not to be boring. Arrange the altar shelves at the top to help save the maximum space for this space. Don't forget to decorate the green potted plants in the corners to increase vitality and openness here.
kitchen design of MY DINH APARTMENT

Small wooden dining table with 4 seats around creates convenience and easier for members to travel. To add warmth here, design an eye-catching drop-light system, making the space more comfortable when gathering. Art paintings hanging in the corners of the wall are also an indispensable choice to bring more attraction and beauty.

Beautifully designed kitchen cabinets with two contrasting black and white tones, making it easier and more comfortable for housewives to cook. The design of a beautiful stone-grained bar table both increases convenience and helps this space become more unique. Use blue stone walls to highlight and brighten the whole space. Important items for cooking will be hung and hooked on the wall so that homeowners can get them easily.
design bathroom and kitchen of MY DINH APARTMENT

Looking down from above, the kitchen bathroom is compact but still fully furnished in My Dinh apartment.

Ở ngay phòng khách sẽ có phòng vệ sinh nhỏ gọn để tạo ra sự thuận tiện cho gia chủ mỗi khi sinh hoạt. Thiết kế không gian sáng sủa bằng gạch vân sáng, bồn rửa tay vân đá tạo ra sự bắt mắt và dịu nhẹ hơn. Tại đây sẽ được thiết kiệm đơn giản hóa với những đồ cơ bản: bồn rửa, gương đựng đồ, bồn cầu,.. đem đến cho người sử dụng những tiện nghi nhất định.
Do you love the interior design of the living room-kitchen of this My Dinh apartment? Please contact MOIVAONHATOI for design consultation – construction apartment interior Please!
You have design needs
apartment construction
, apartment, please contact:
CÔNG TY
XÂY DỰNG
MV – MỜI VÀO NHÀ TÔI
Address: Alley 30/18 Ta Quang Buu, Hai Ba Trung District, Hanoi
Hotline: 0908.66.88.10 – 09.202.5707
Email: gdmoivaonhatoi@gmail.com
Website:
https://moivaonhatoi.com
 English
 English